Leave a Message

Thank you for your message. We will be in touch with you shortly.

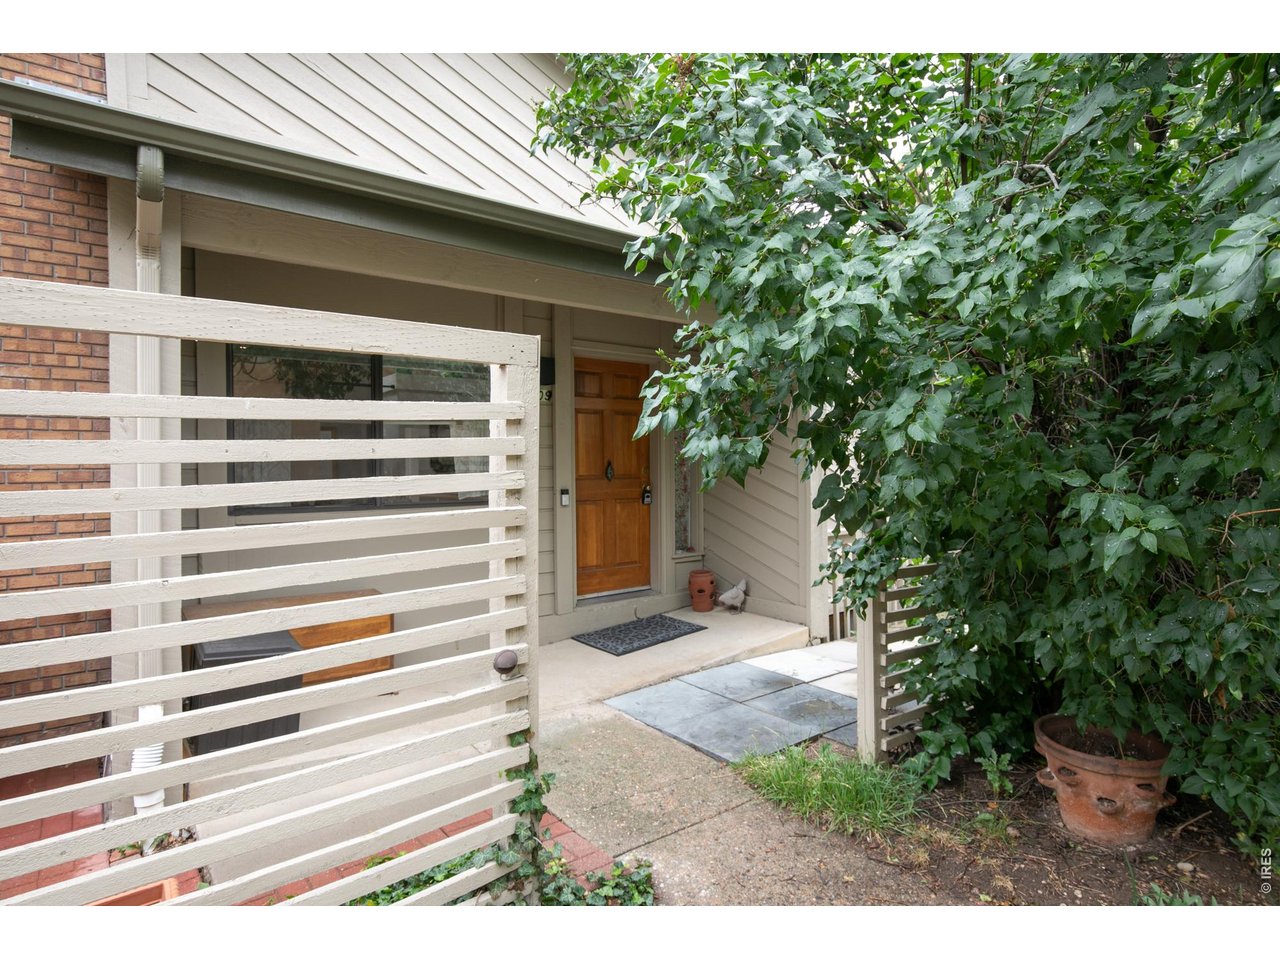
Home entrance with a wooden front door, white slat fence, and leafy greenery.
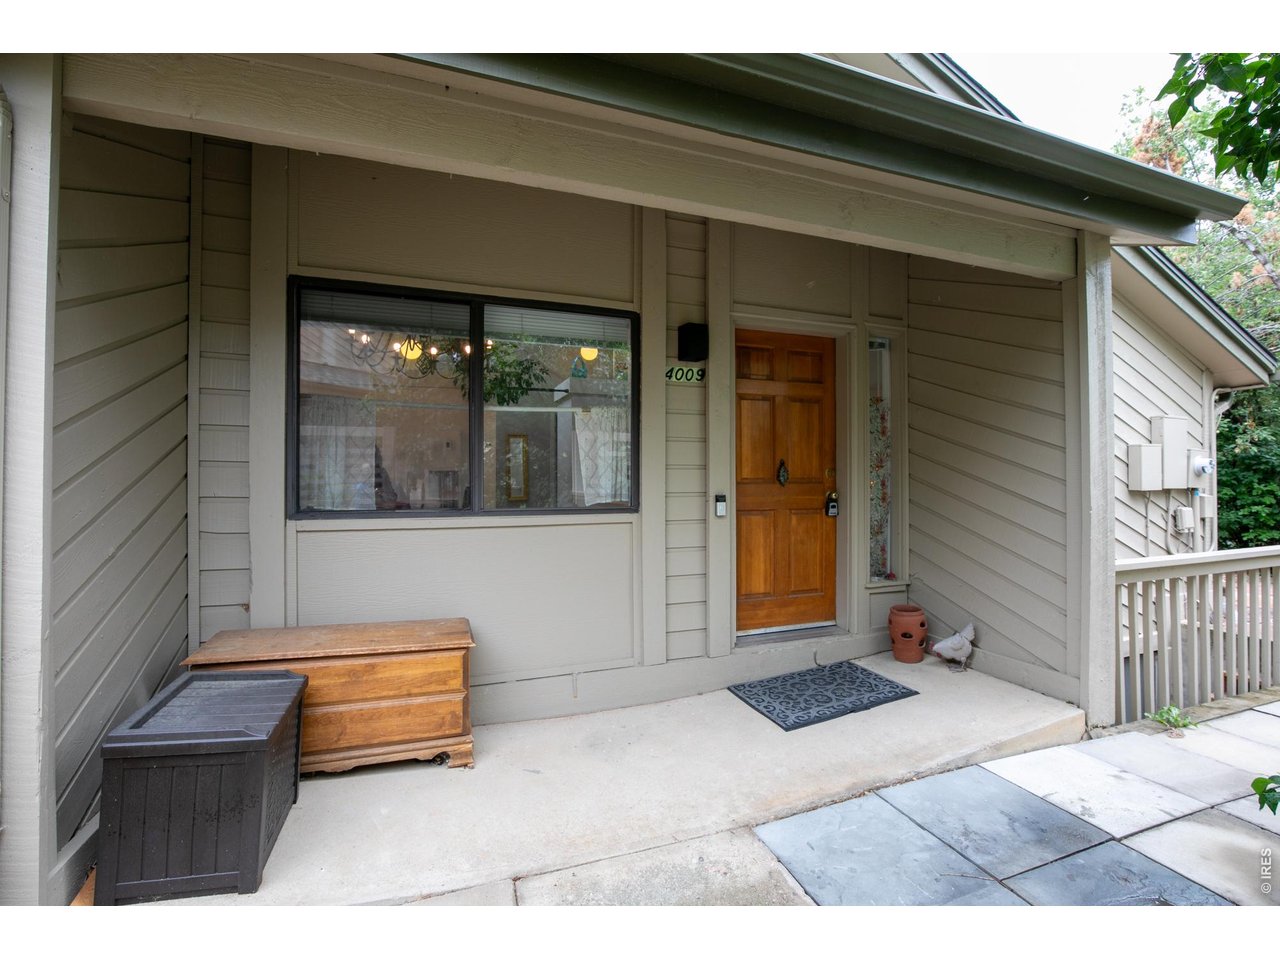
Covered home entrance with a wooden front door, large window, and storage chests on the porch.
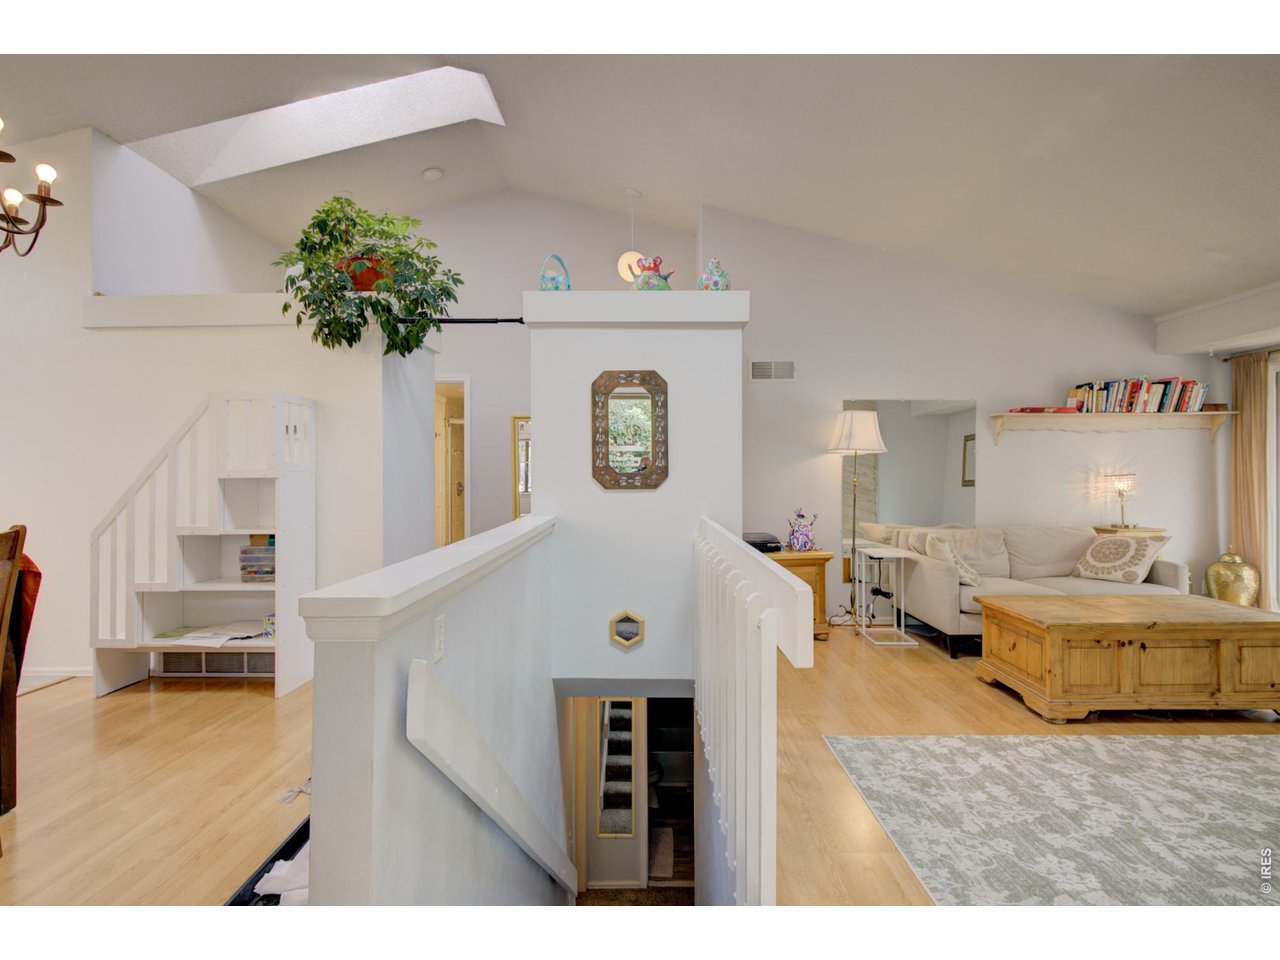
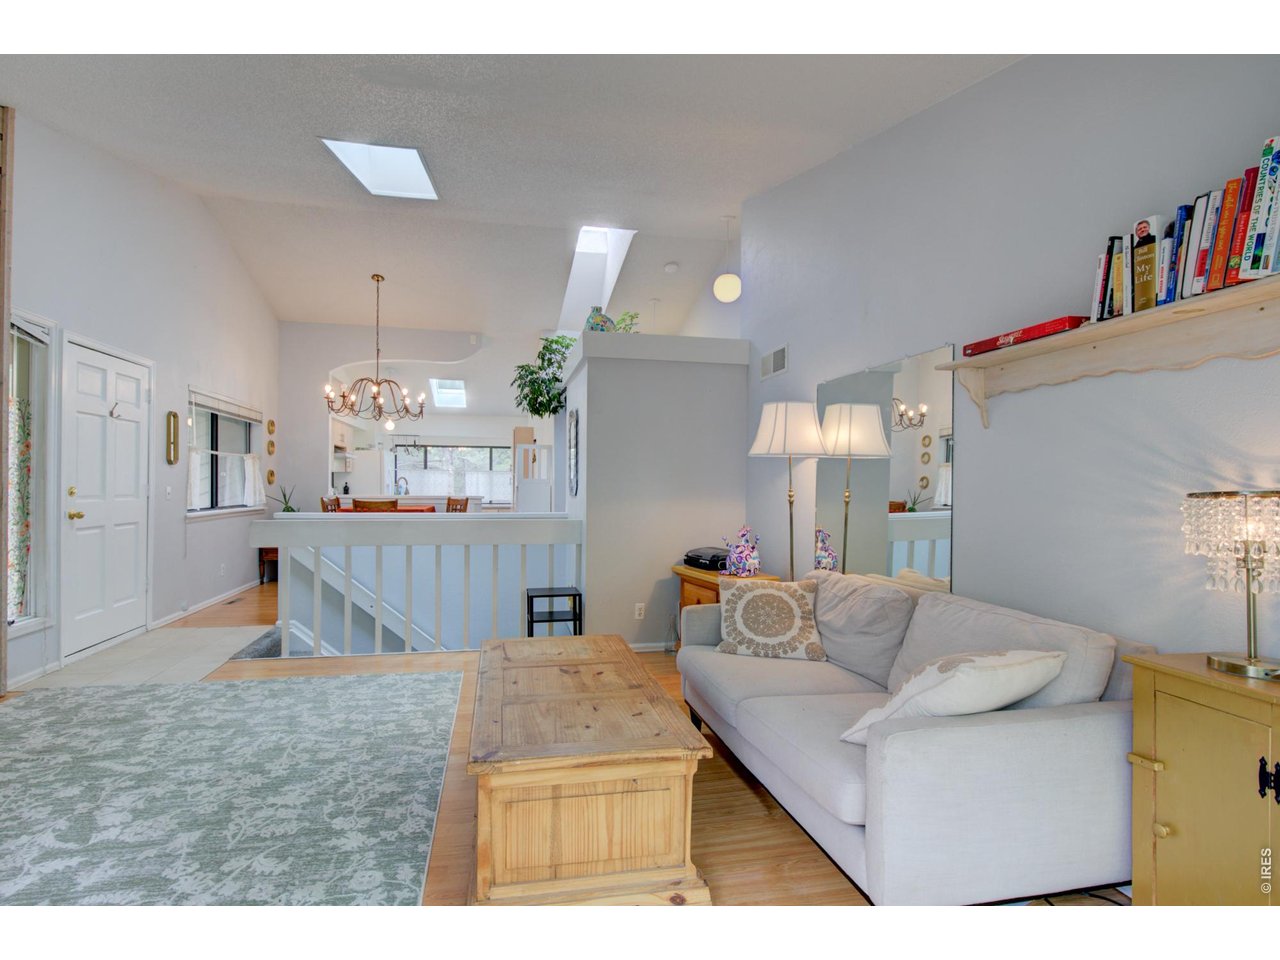
Upper-level living area with a vaulted ceiling, central stairway, built-in shelves, and a sofa.
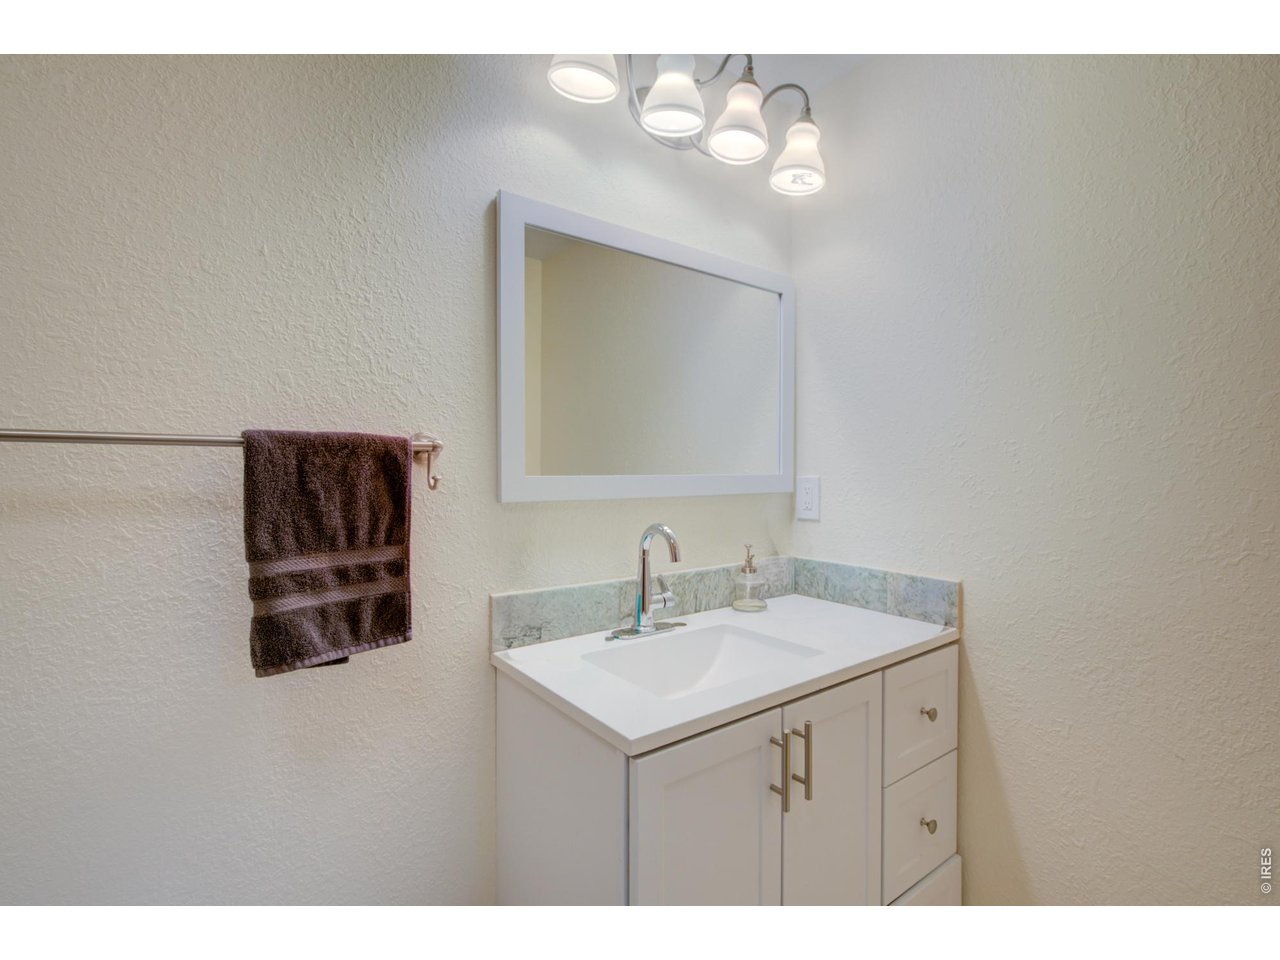
Bathroom vanity with a white sink, pale green stone backsplash, framed mirror, and dark towel.
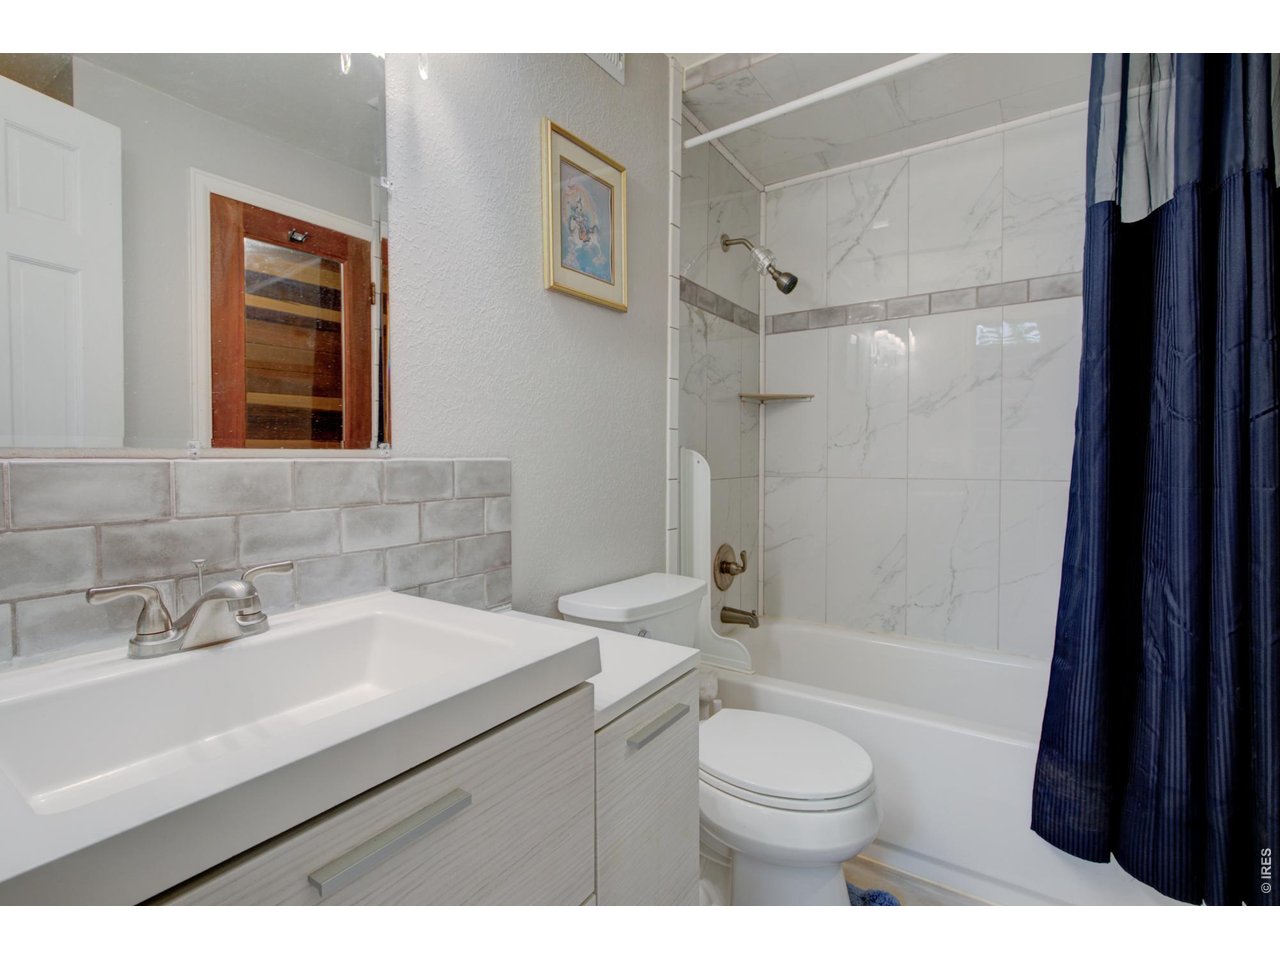
Bathroom with a white vanity, toilet, and marble-look tub-shower behind a dark blue curtain.
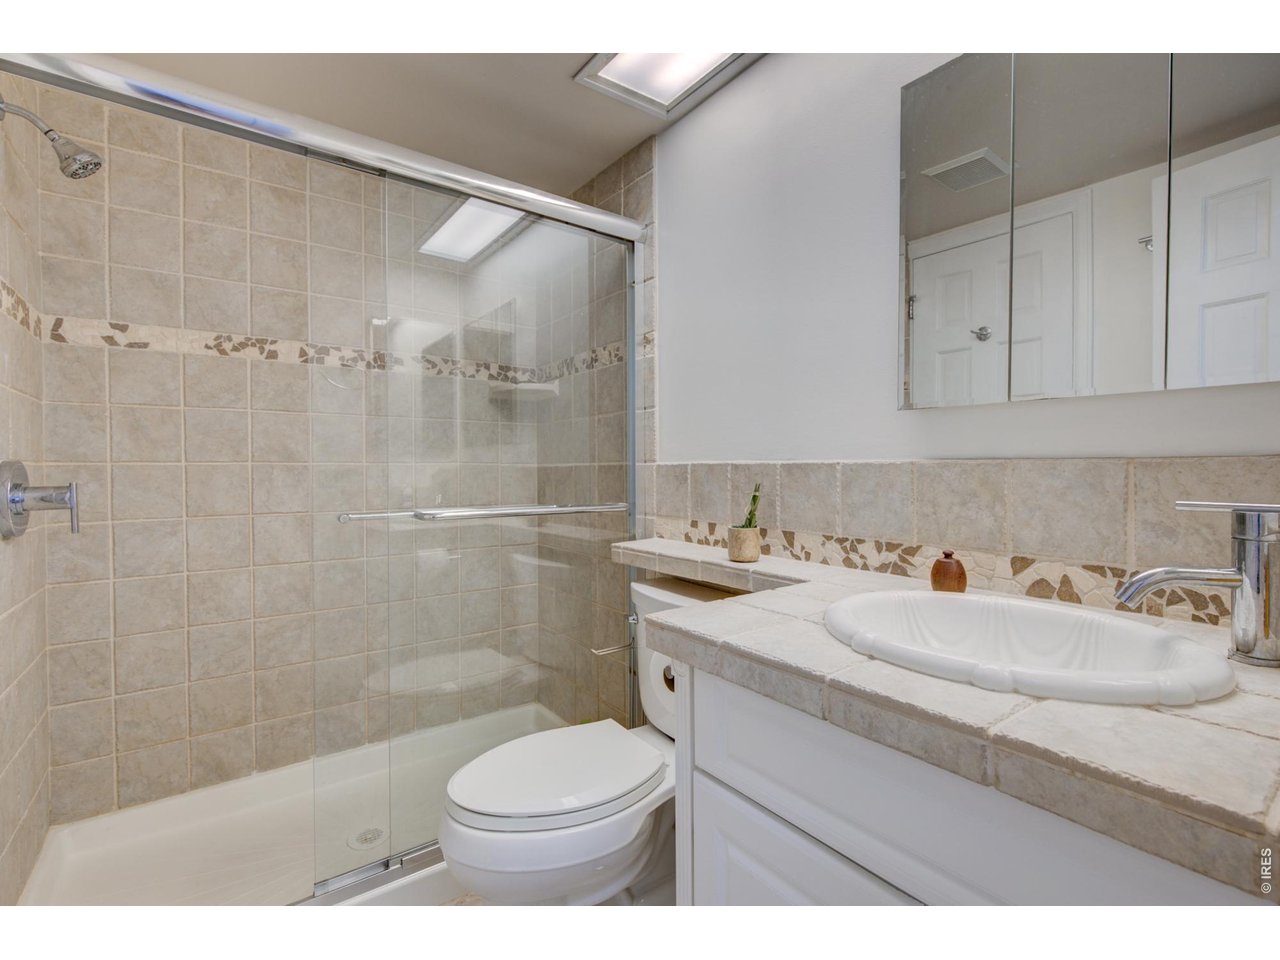
Bathroom with a glass-enclosed tiled shower, white vanity, and skylight.
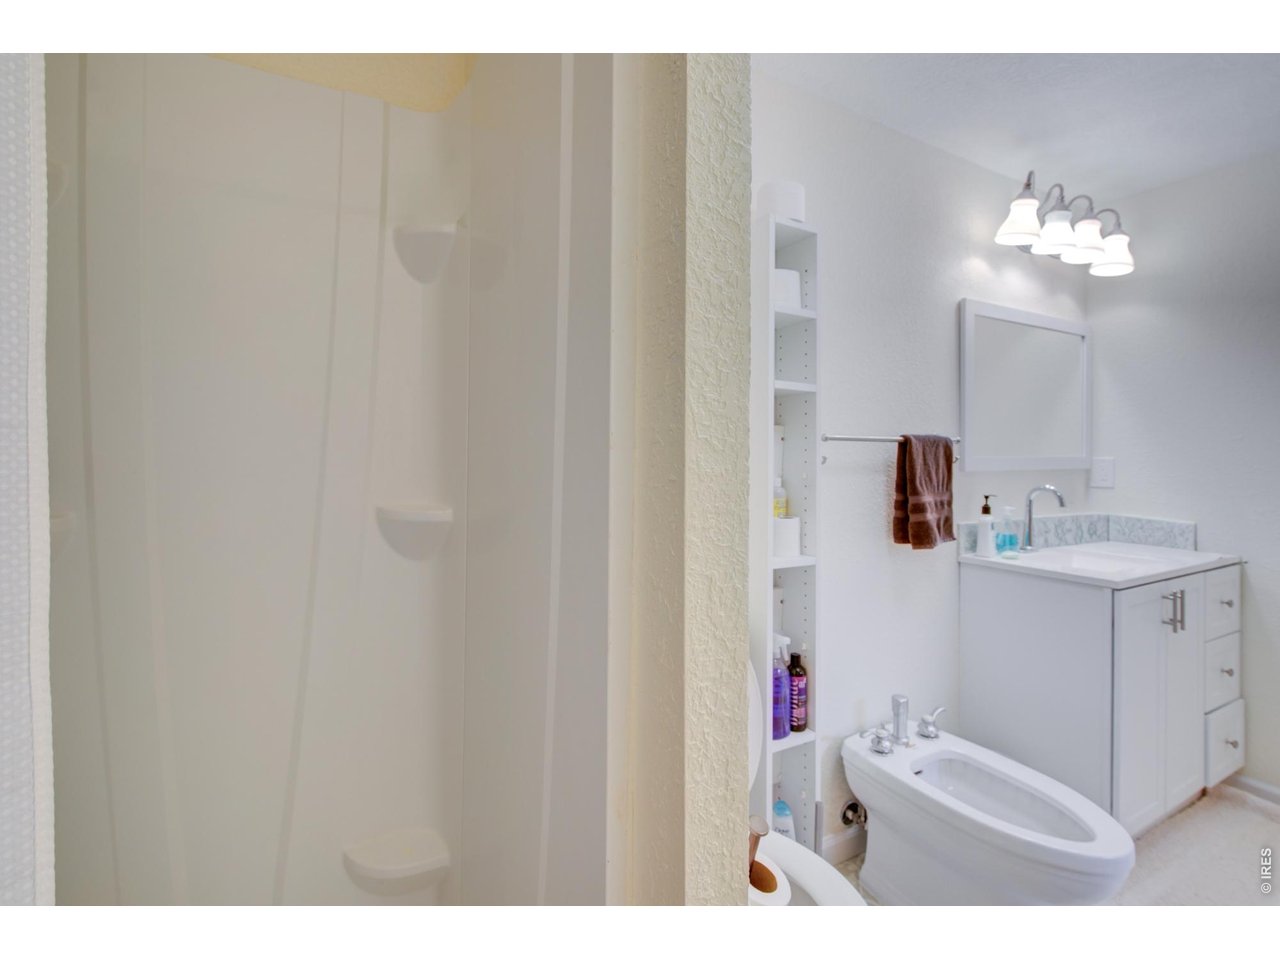
Bathroom with glass shower, open shelving, white vanity, and soaking tub.
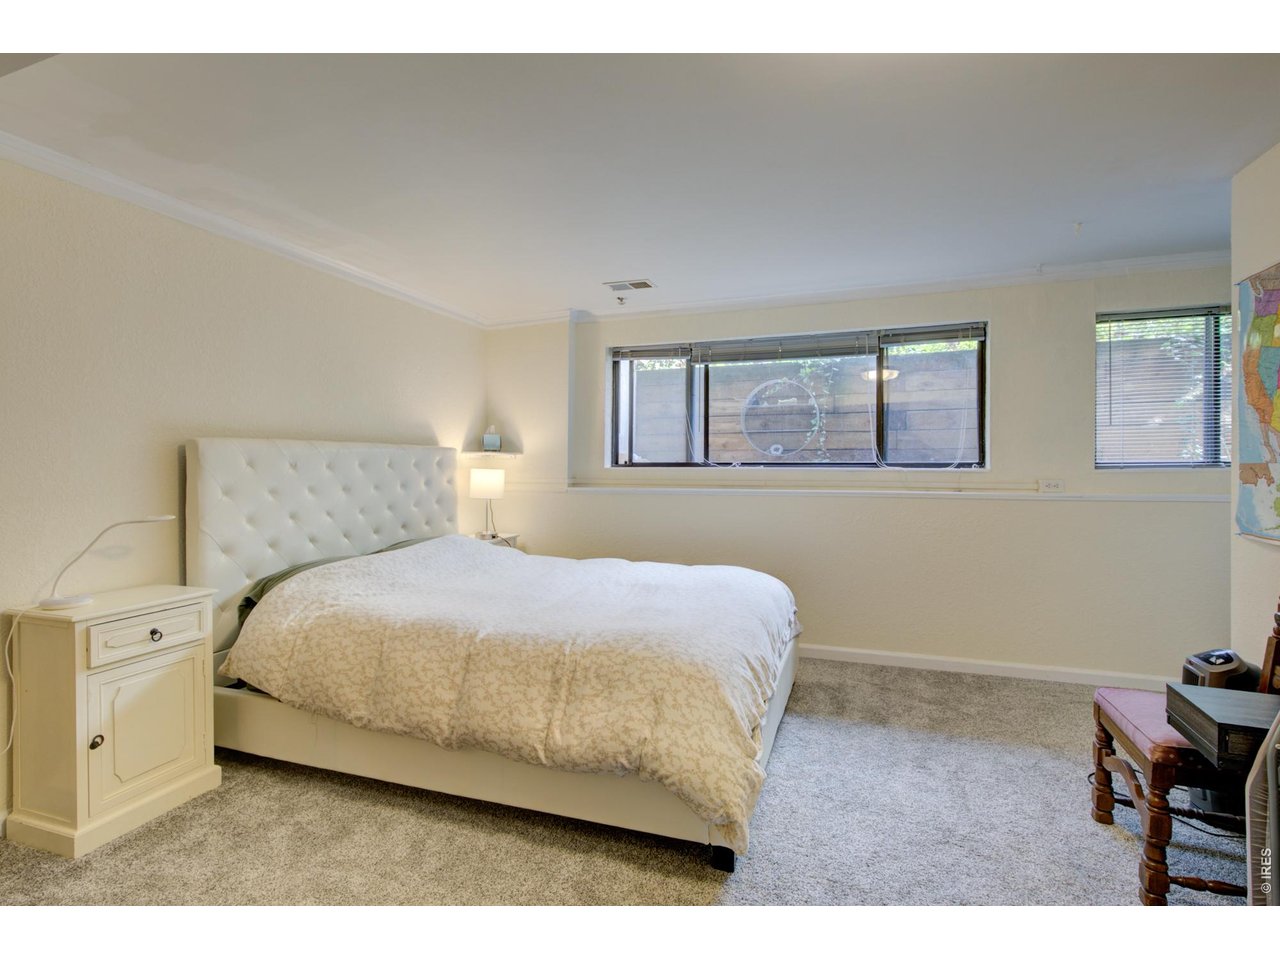
Furnished bedroom with a large bed, tufted white headboard, and windows overlooking a wooden fence.
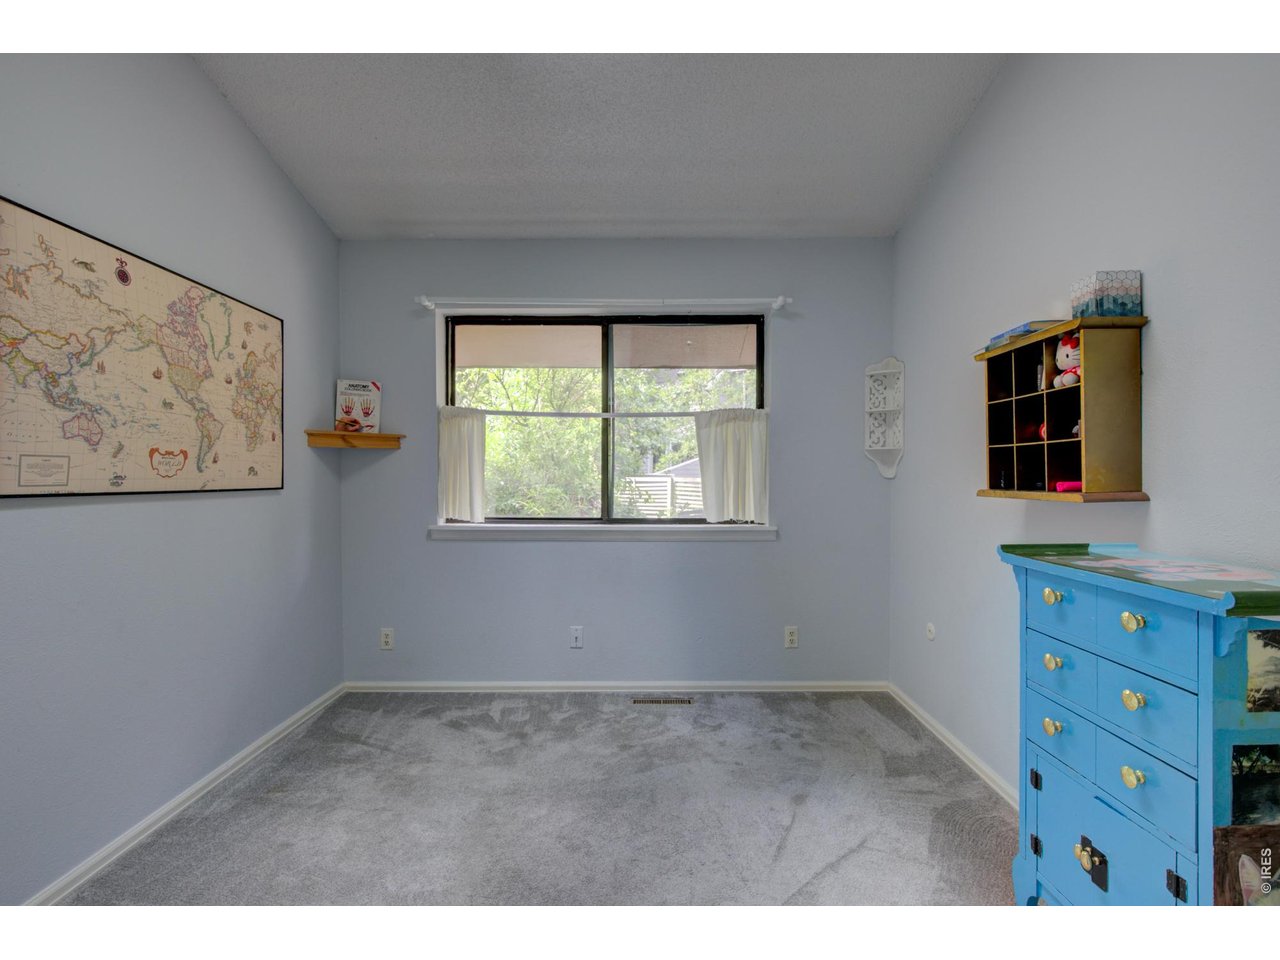
Bedroom with gray carpet, a window overlooking greenery, a wall map, and a bright blue dresser.
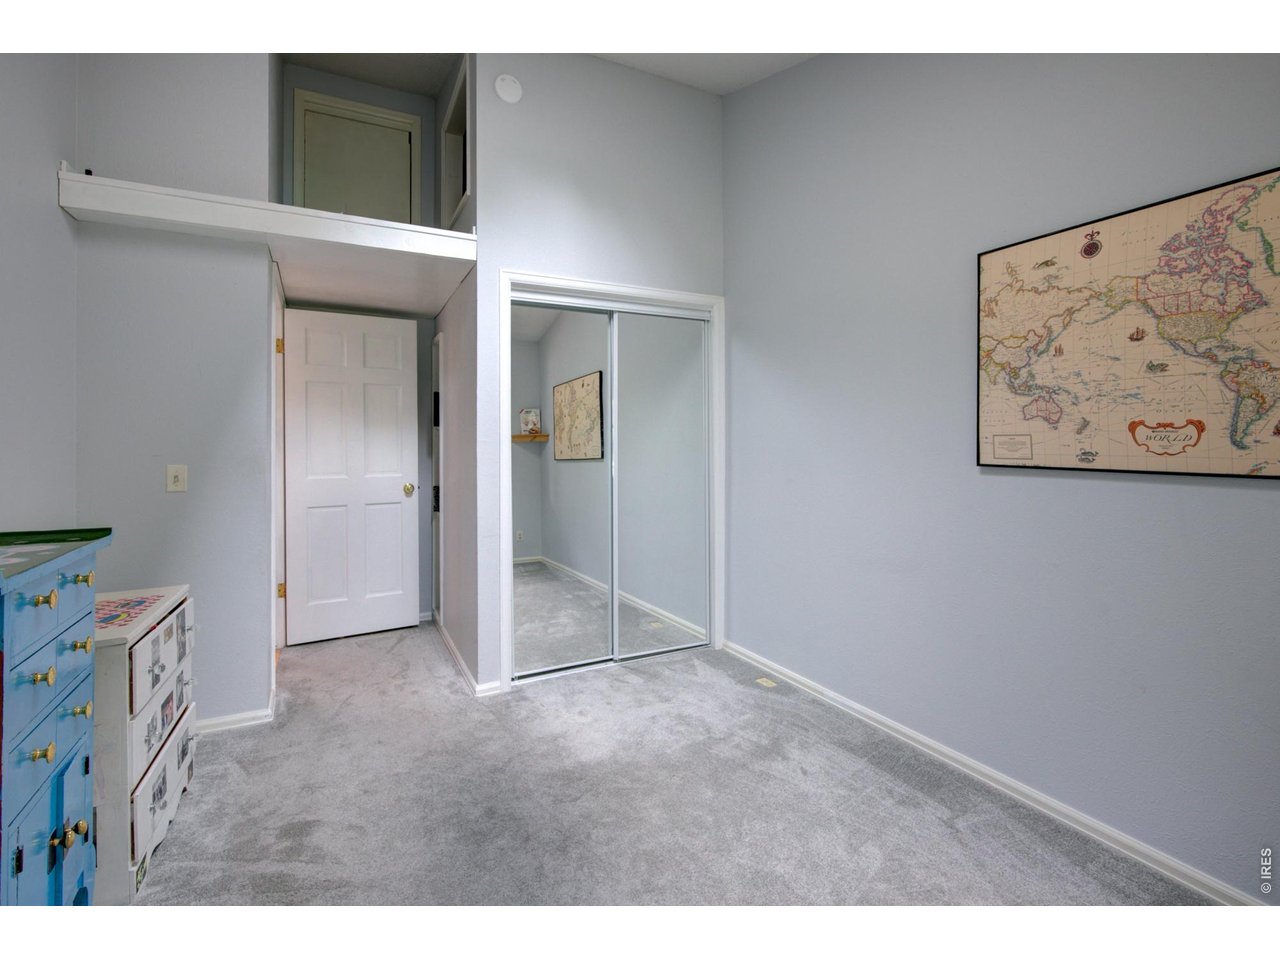
Carpeted bedroom with mirrored closet doors, colorful dressers, and a framed world map.
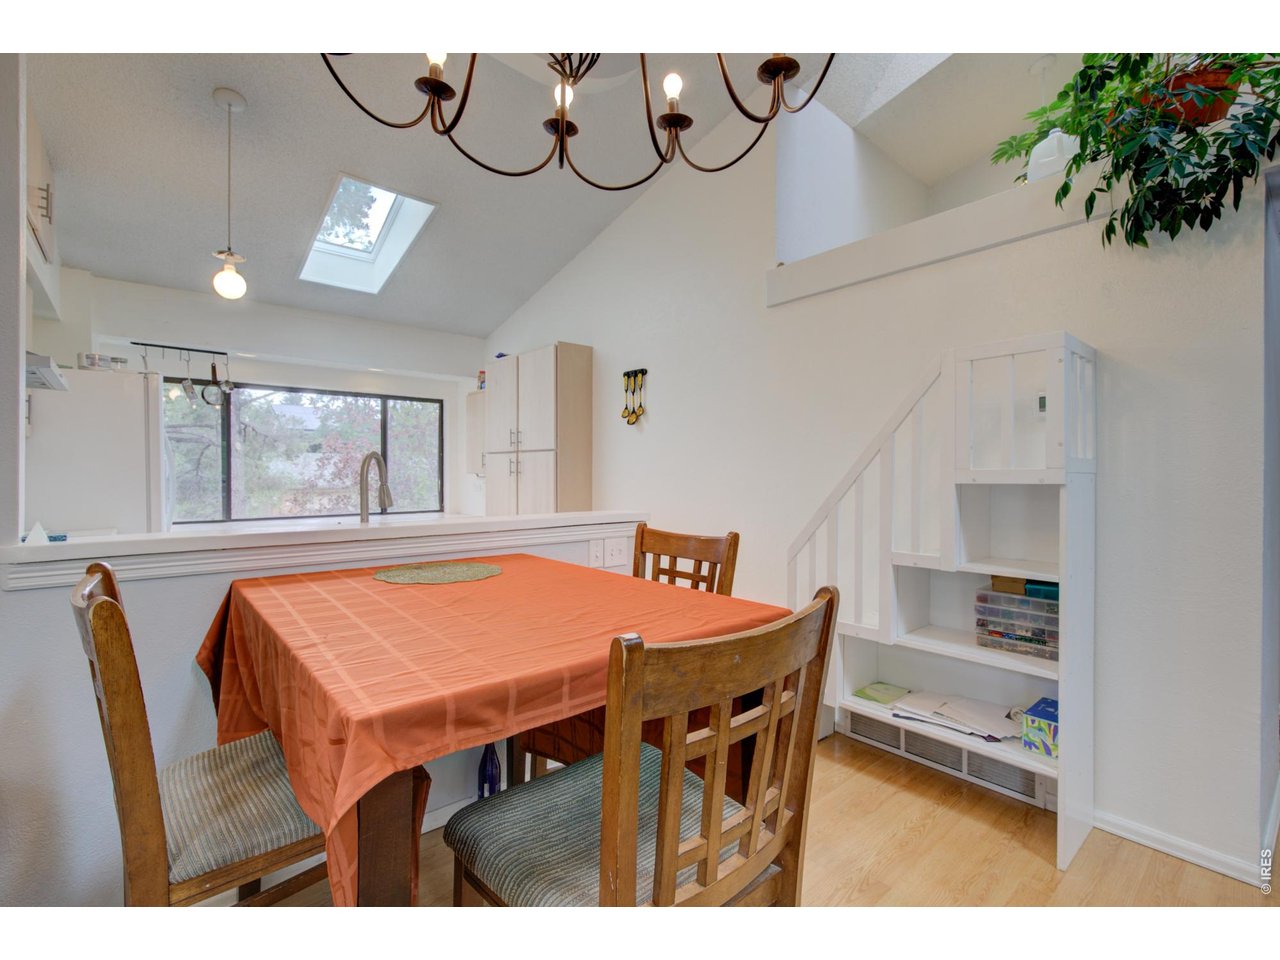
Dining area with a wooden table, orange tablecloth, vaulted ceiling, and skylight.
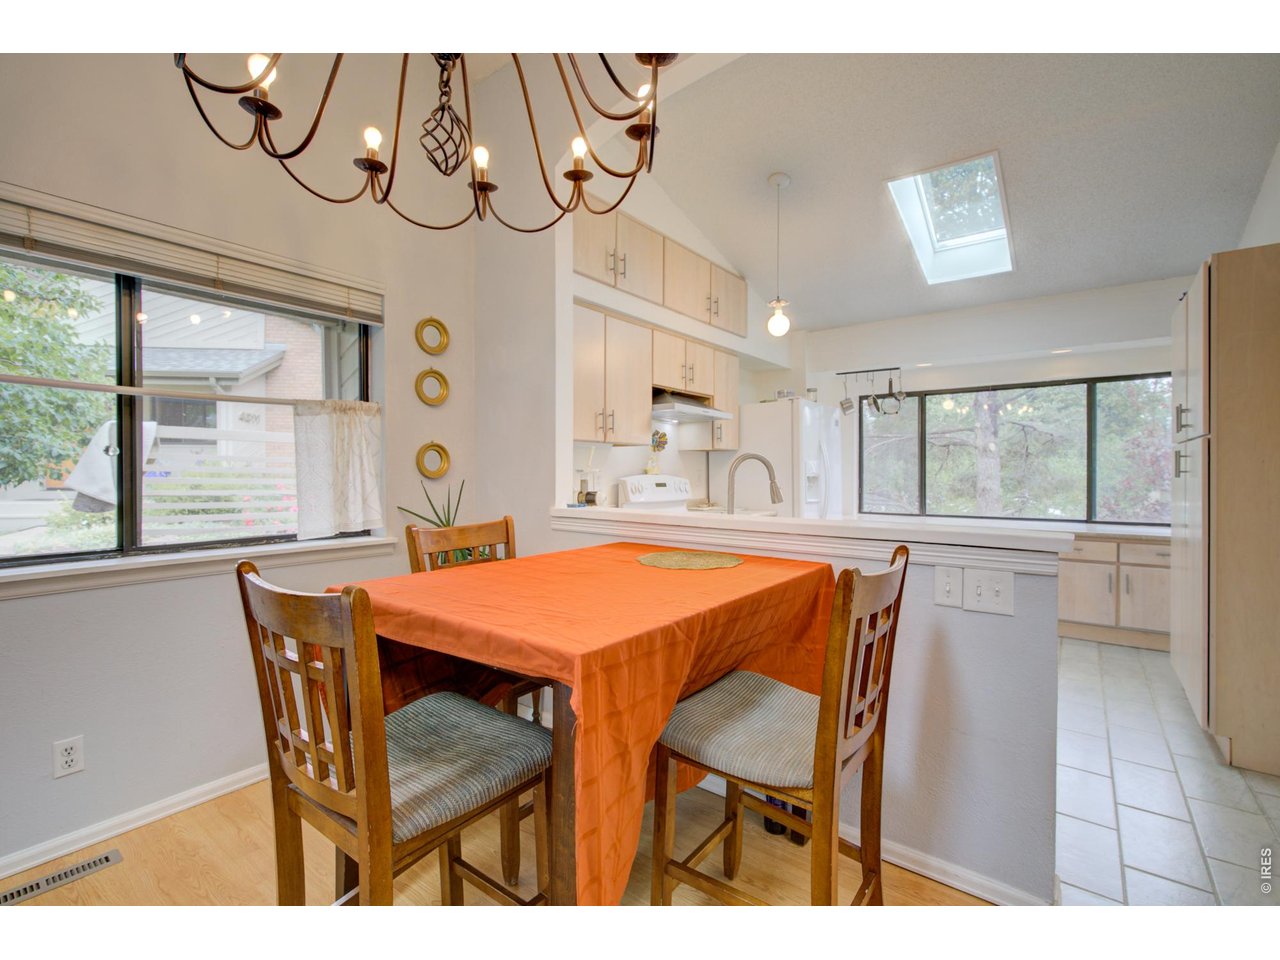
Dining area with an orange-covered table, chandelier, large windows, and skylight beside the kitchen.
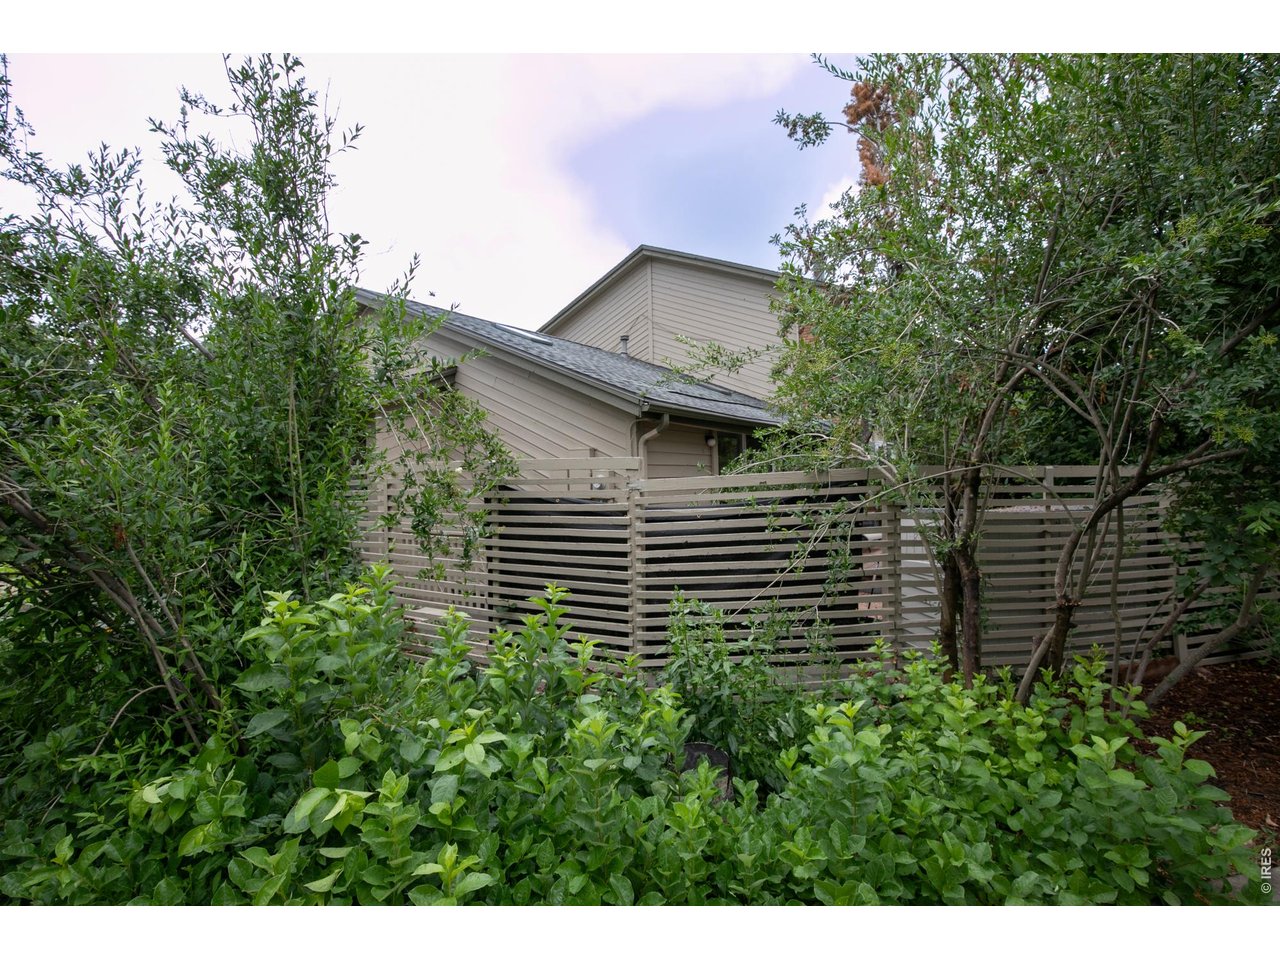
Beige-sided home behind a slatted privacy fence, surrounded by dense greenery.
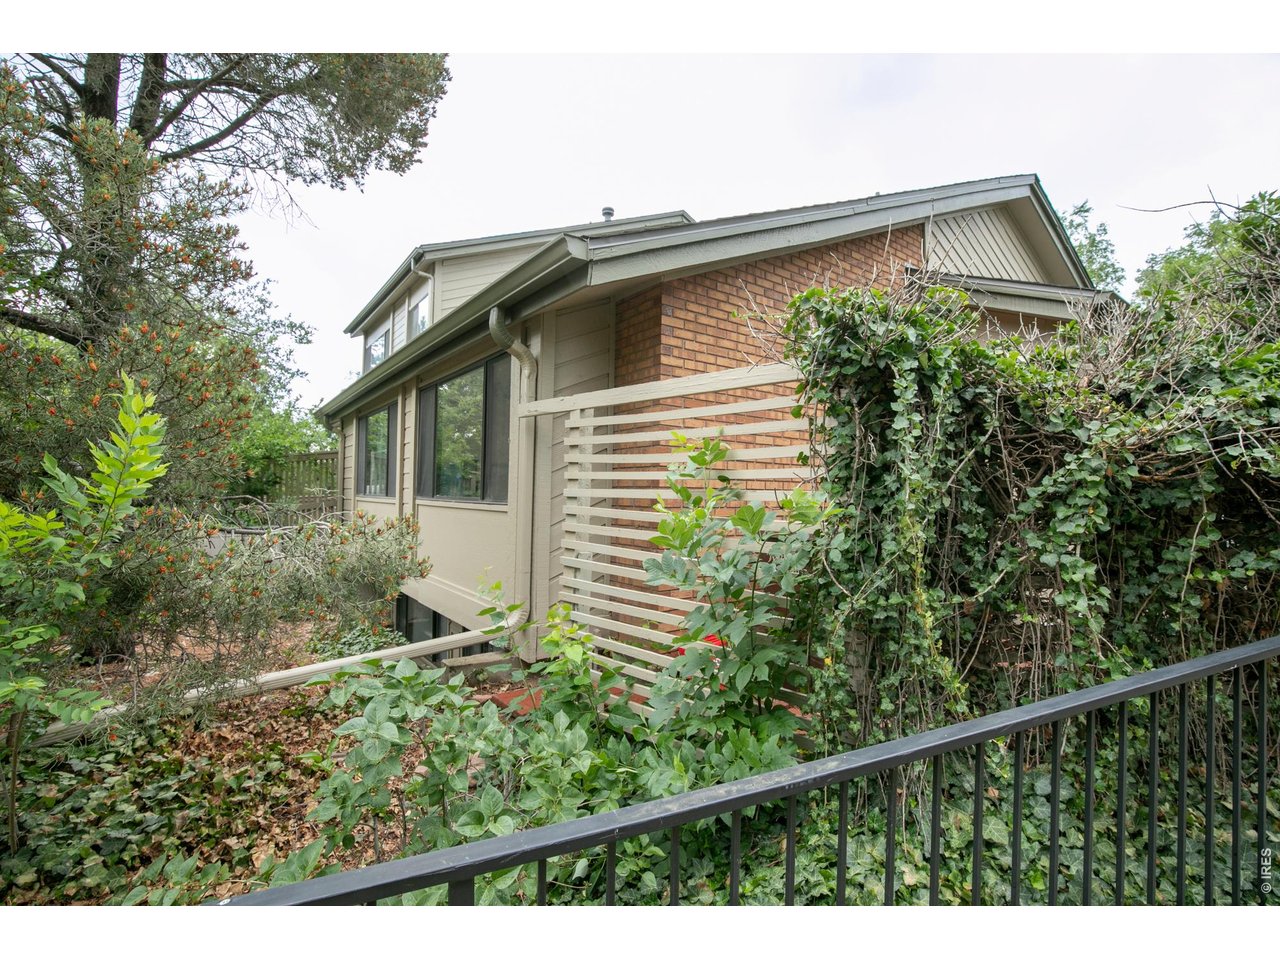
Two-story brick and beige-sided home partly screened by dense greenery, with a slatted privacy screen and railing.
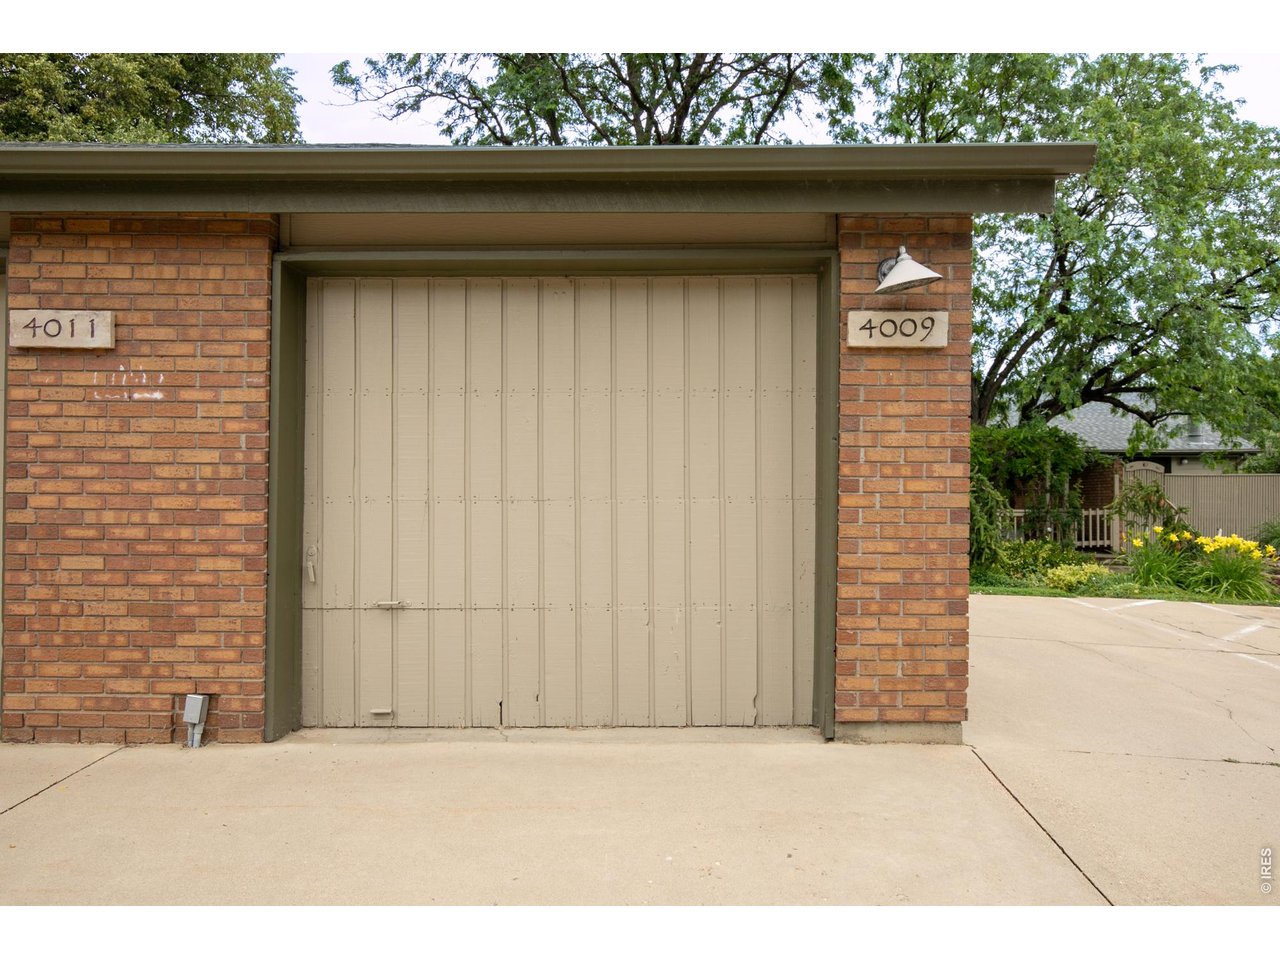
Brick garage with beige door, 4009 address plaque, and concrete driveway.
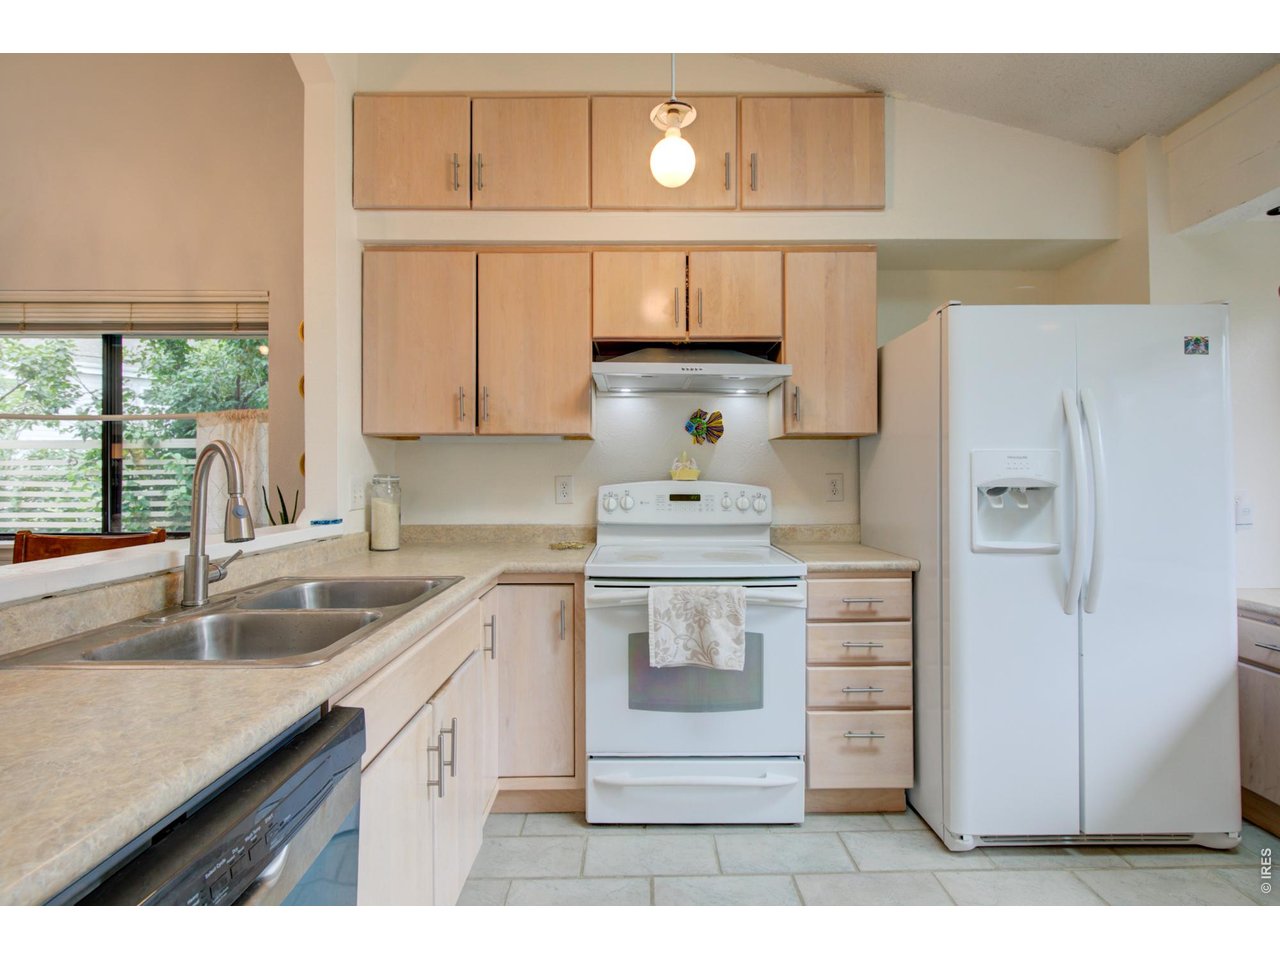
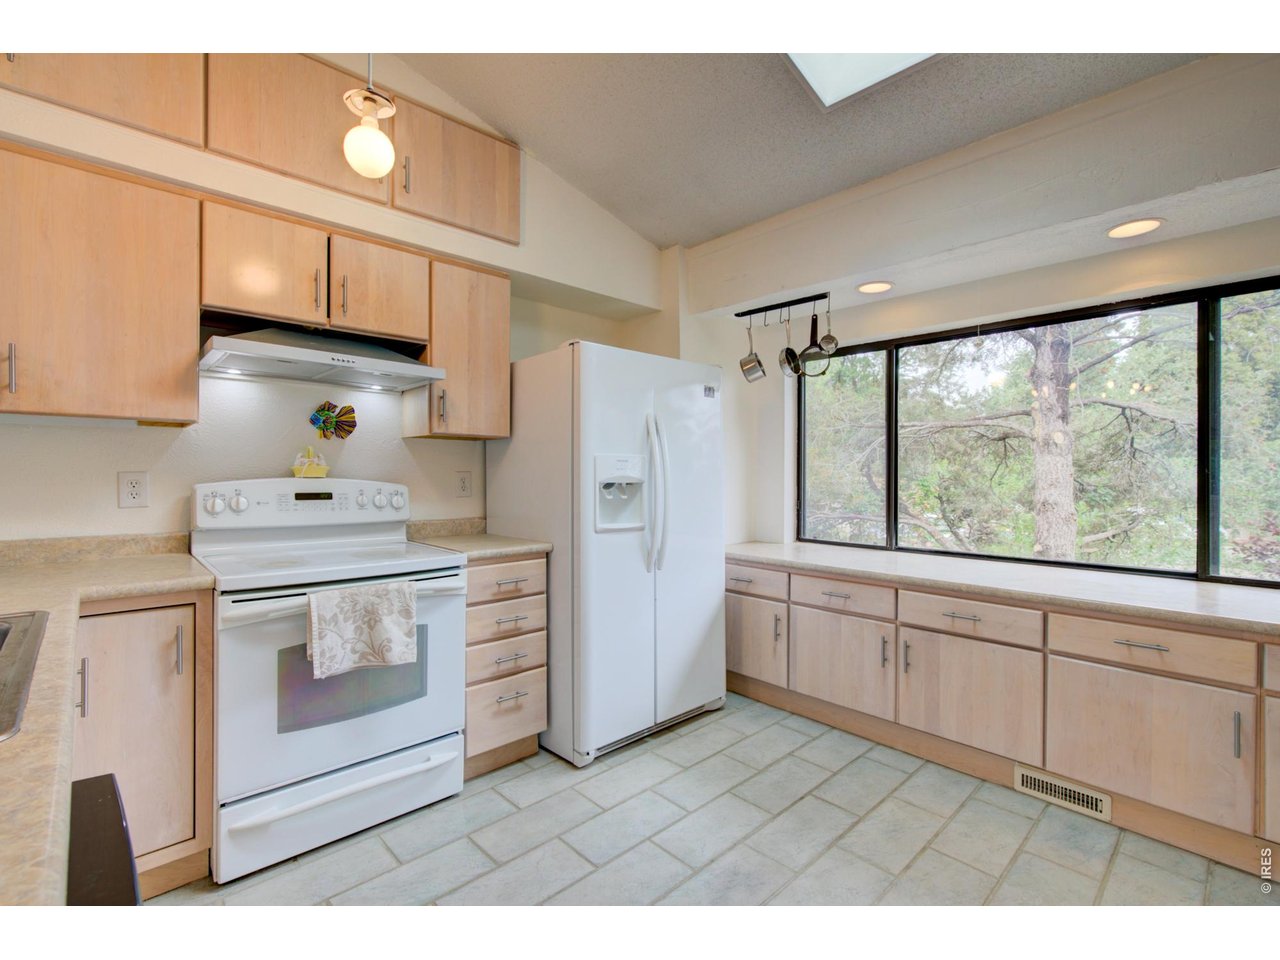
Kitchen with light wood cabinets, double-basin sink, white range, and side-by-side refrigerator.
Kitchen with light wood cabinets, white appliances, and a wide window overlooking trees.
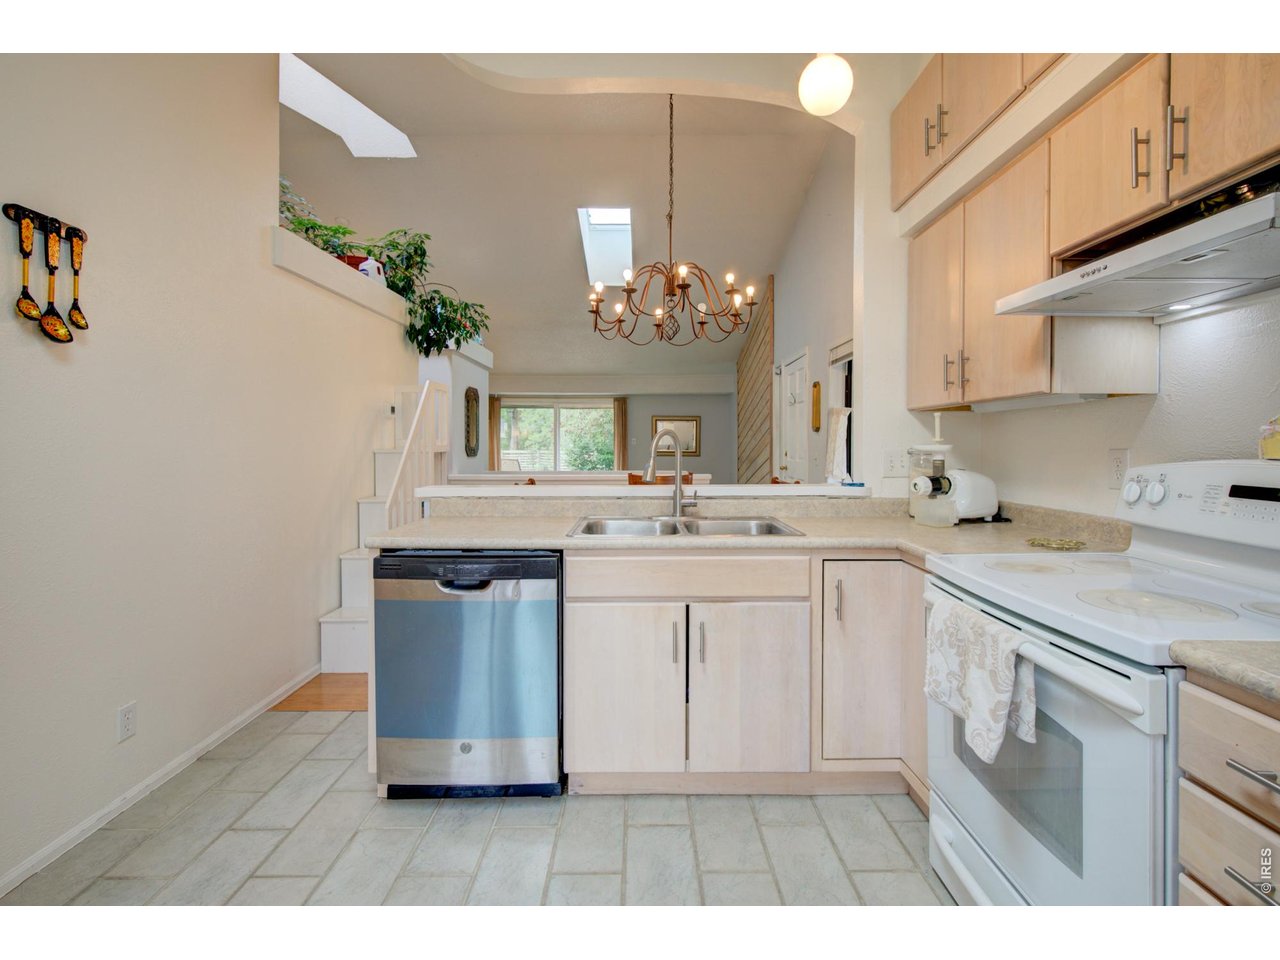
Kitchen with light wood cabinets, a double-basin sink, and stainless-steel dishwasher.
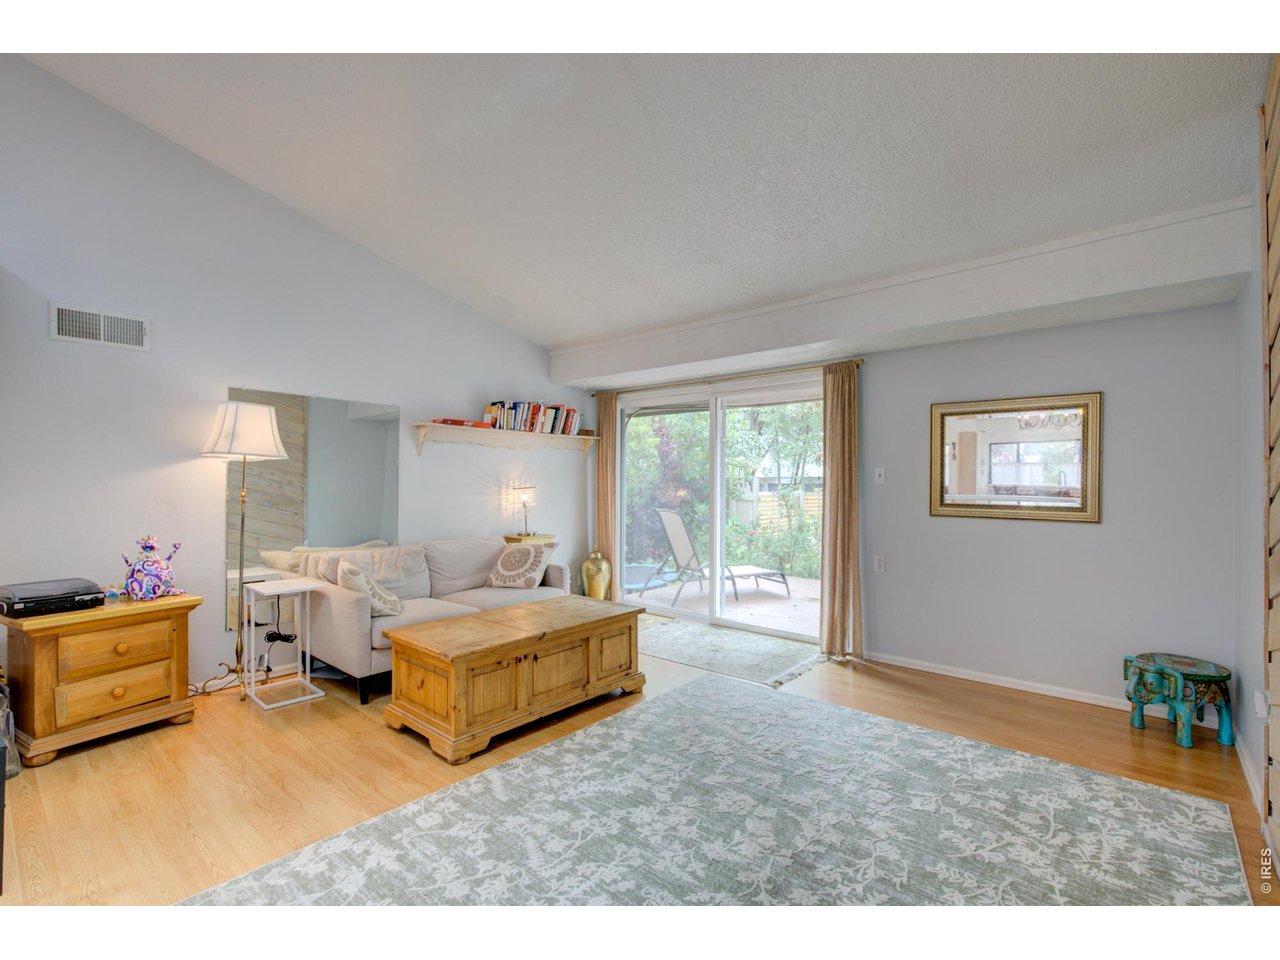
Furnished living room with a high sloped ceiling and sliding glass doors overlooking greenery.
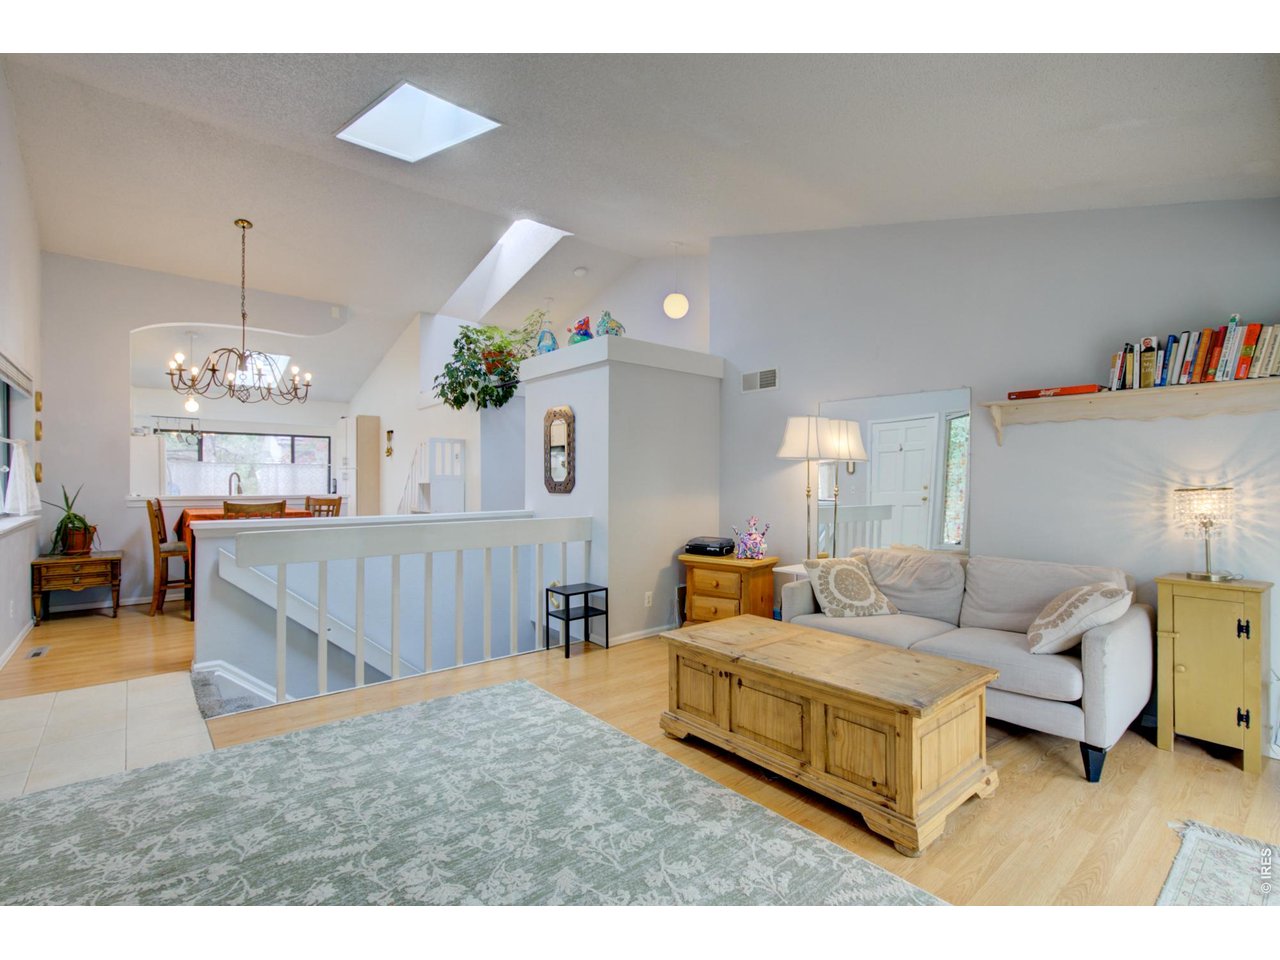
Open-plan living room with a white sofa, rustic wood coffee table, and skylights.
Living room with a light sectional, wooden coffee table, patterned rug, and skylights overlooking an open dining area.
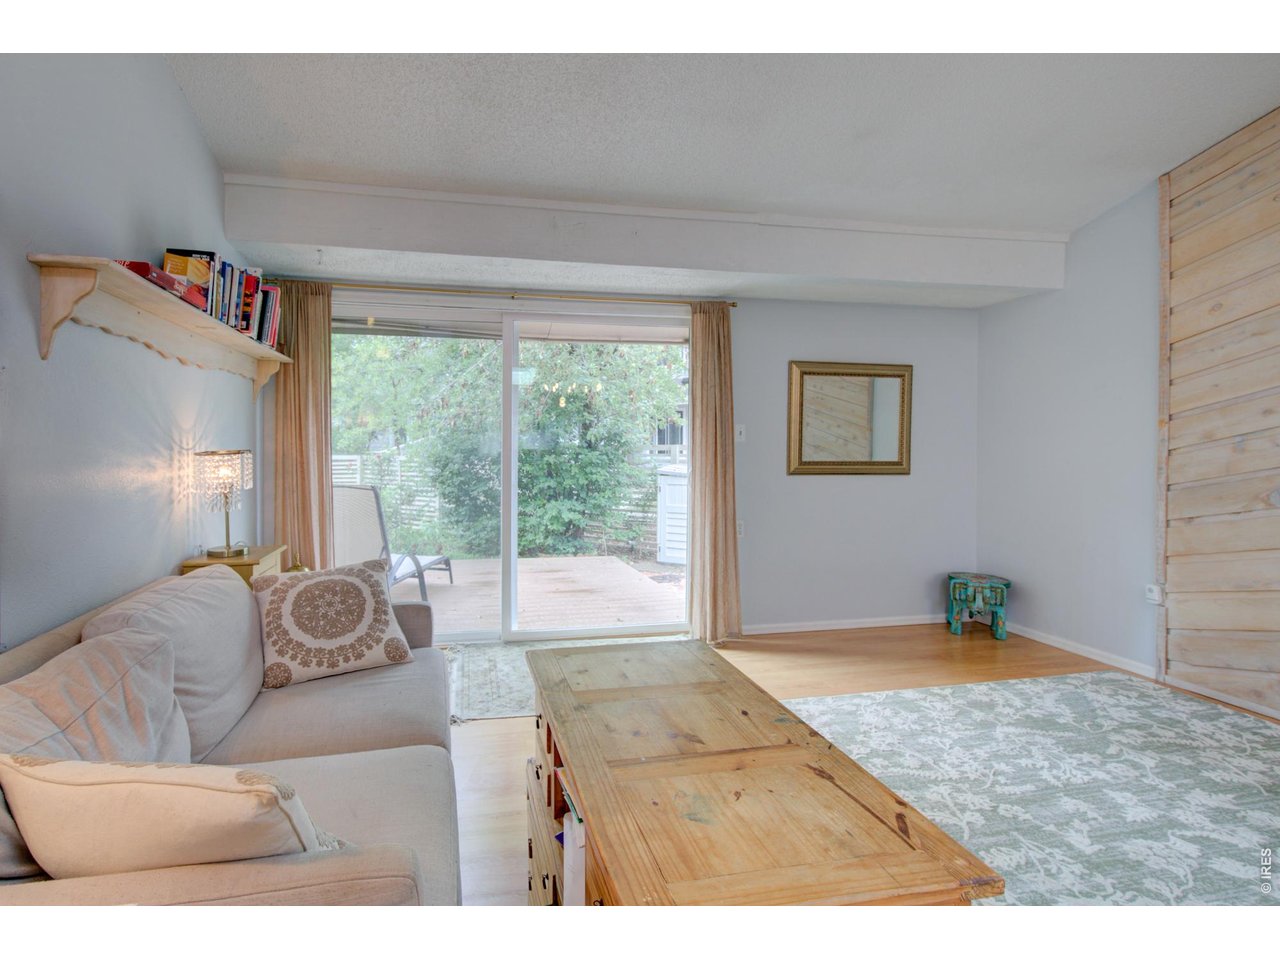
Living room with a pale sofa, wooden coffee table, and sliding doors opening onto a leafy deck.
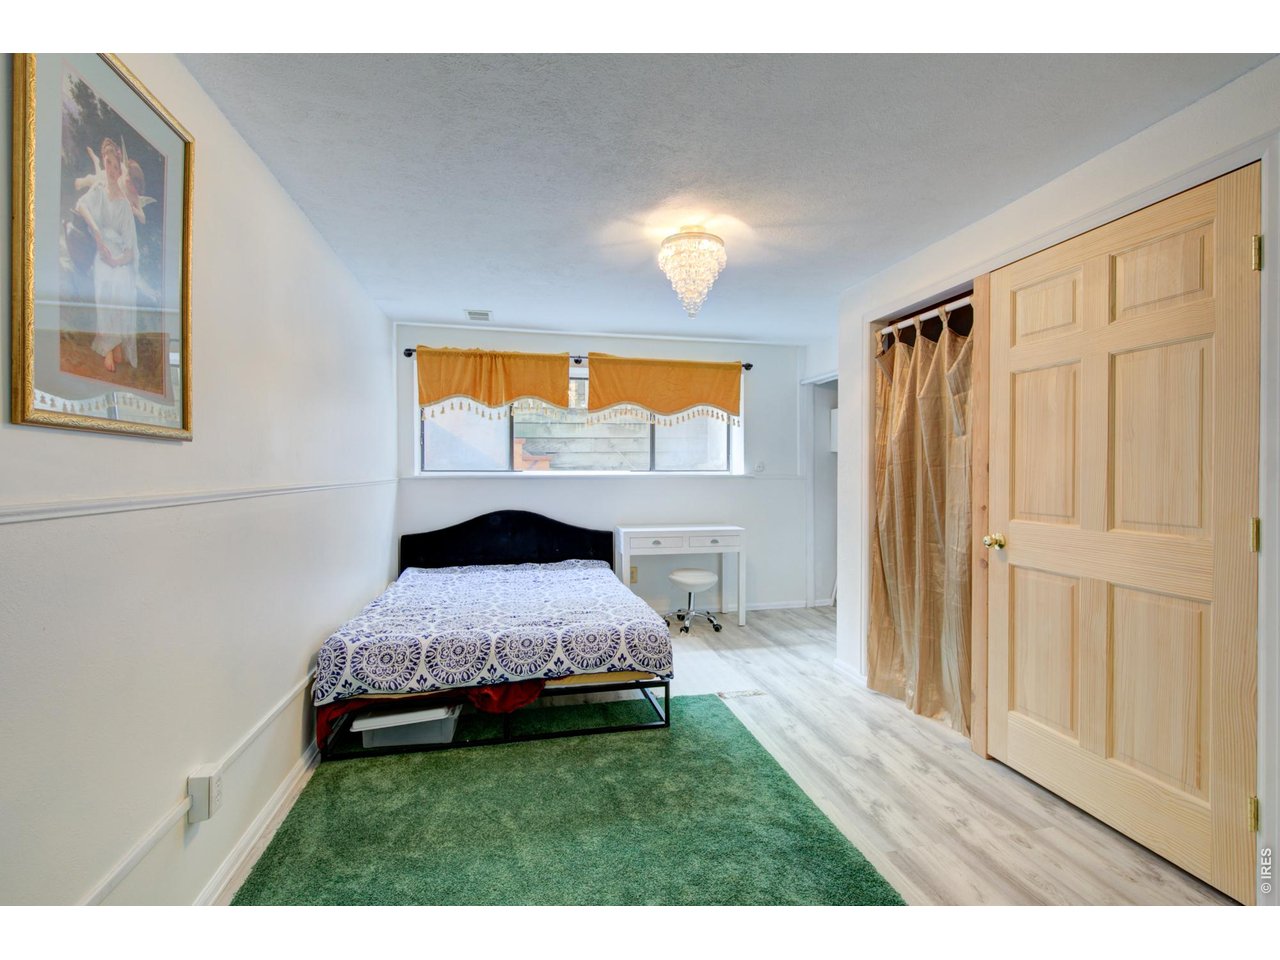
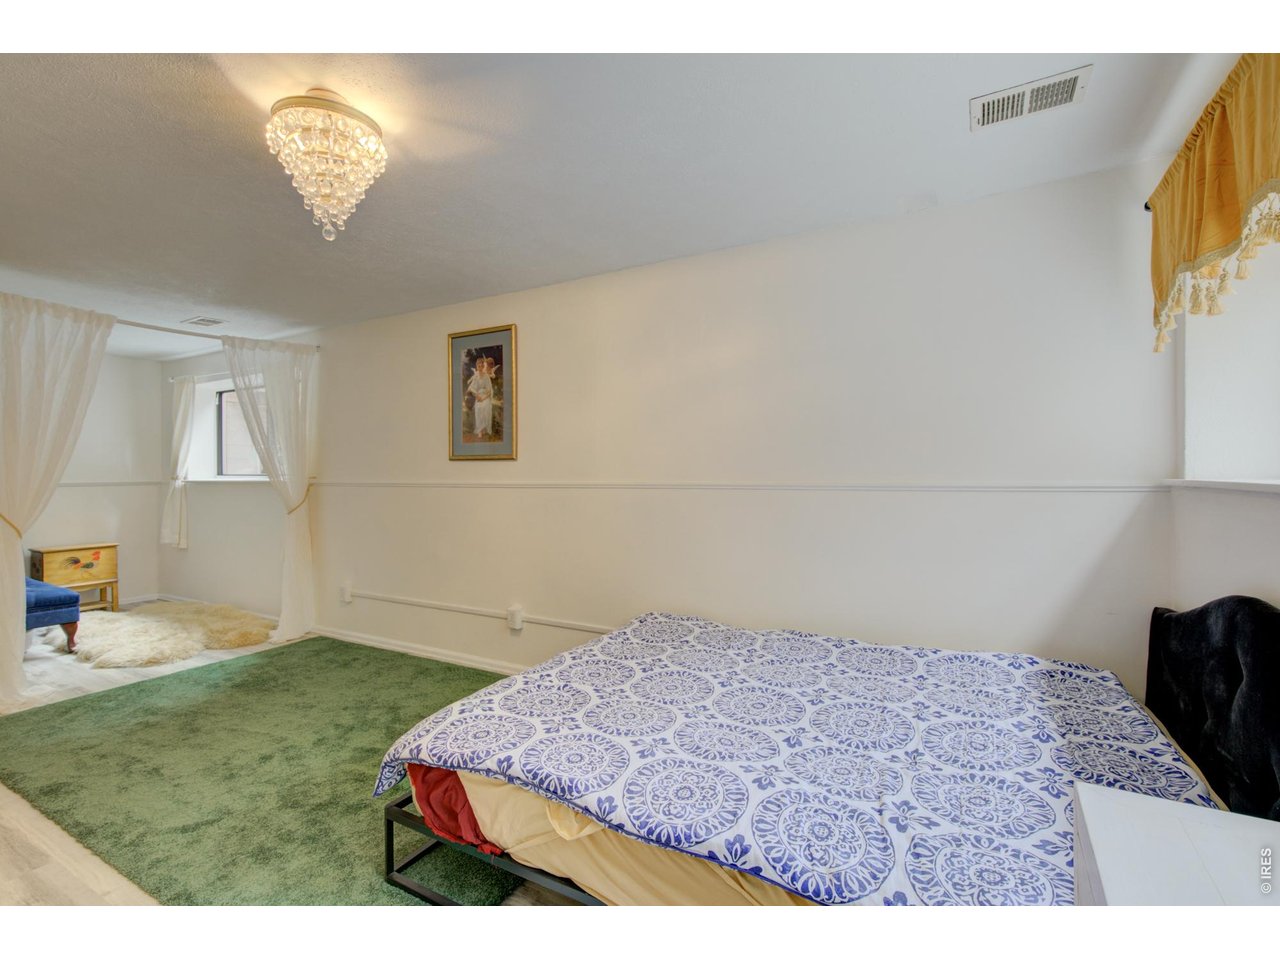
Bedroom with a patterned bedspread, green carpet, and large wooden closet door.
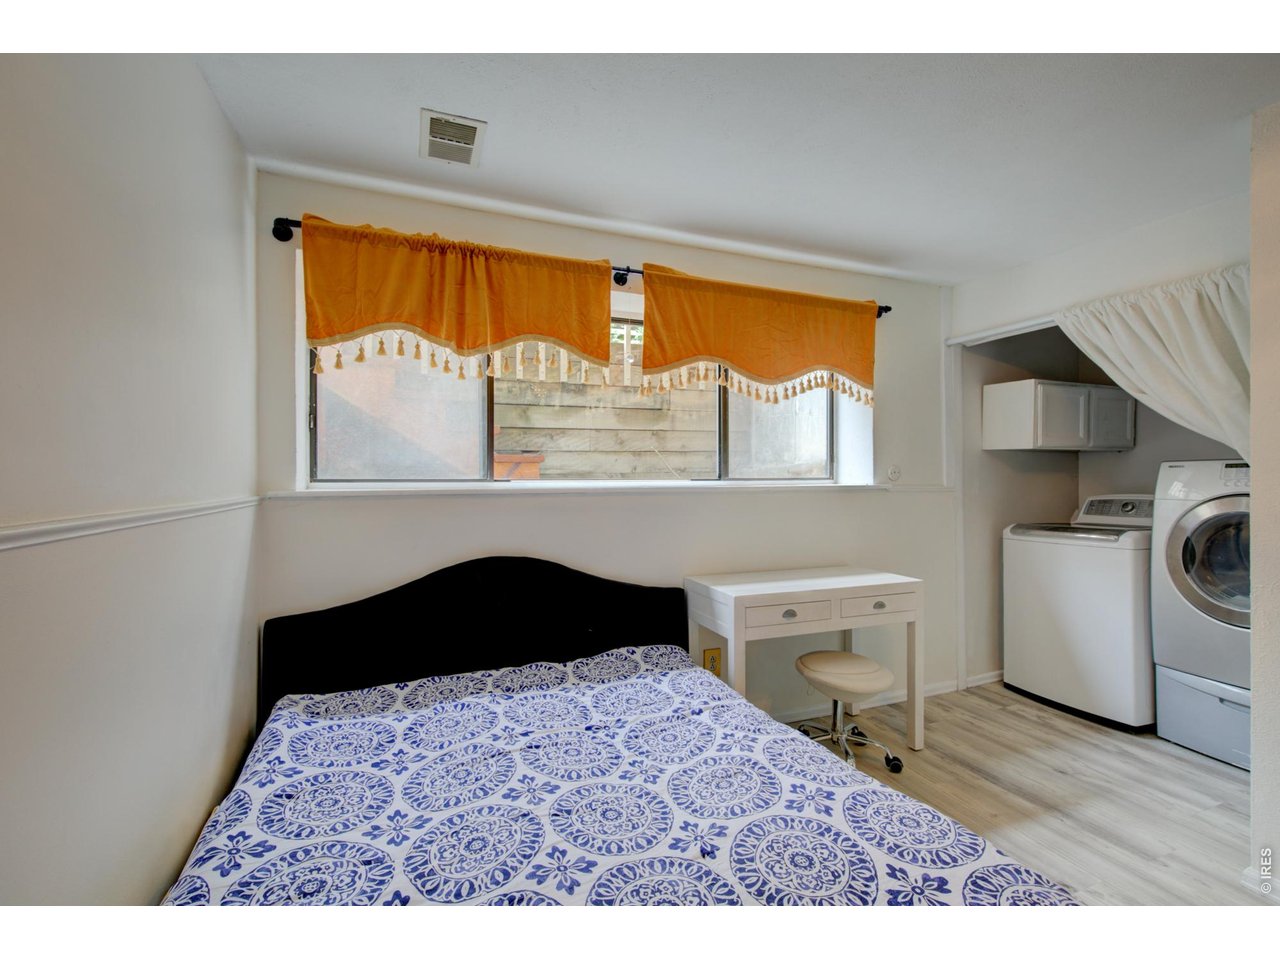
Bedroom with a blue-and-white patterned bedspread, orange window valances, and laundry appliances in an alcove.
Furnished bedroom with a patterned bedspread, green carpet, and adjoining sitting area.
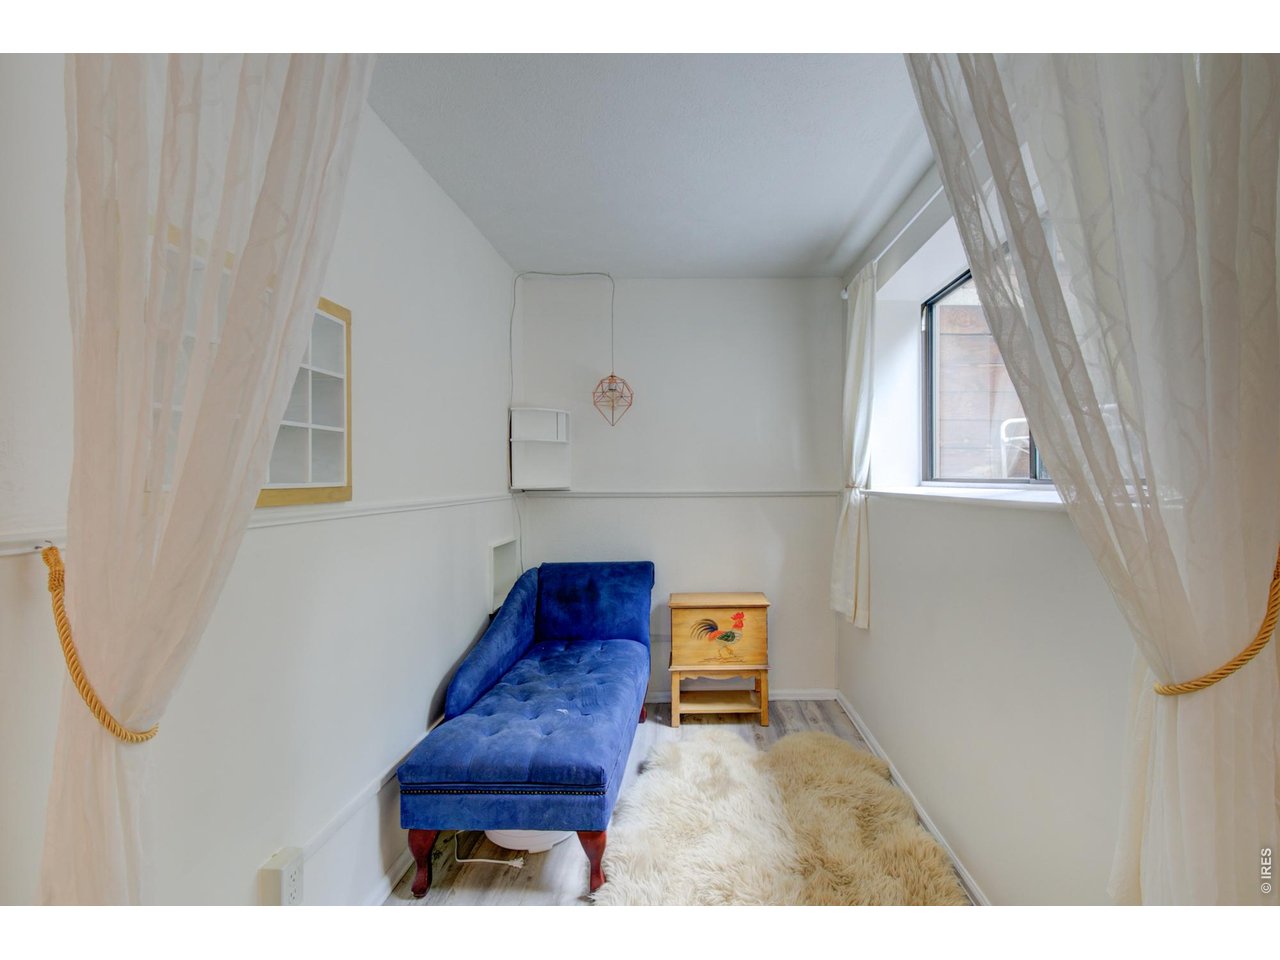
Sitting room with a blue chaise lounge, shag rug, and sheer curtains around a window.
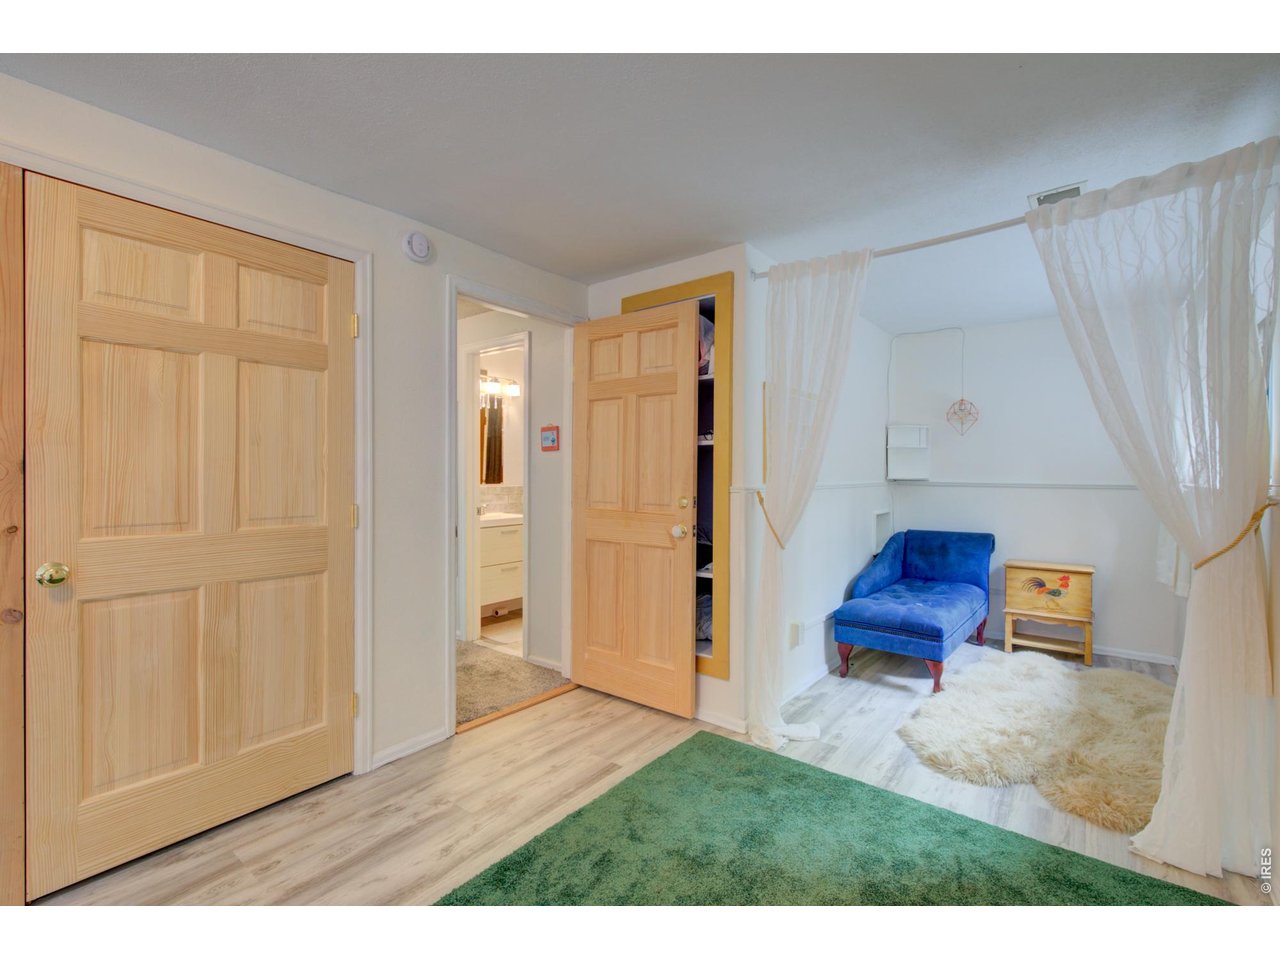
Furnished room with a blue chaise lounge, sheer curtains, and light wood doors.
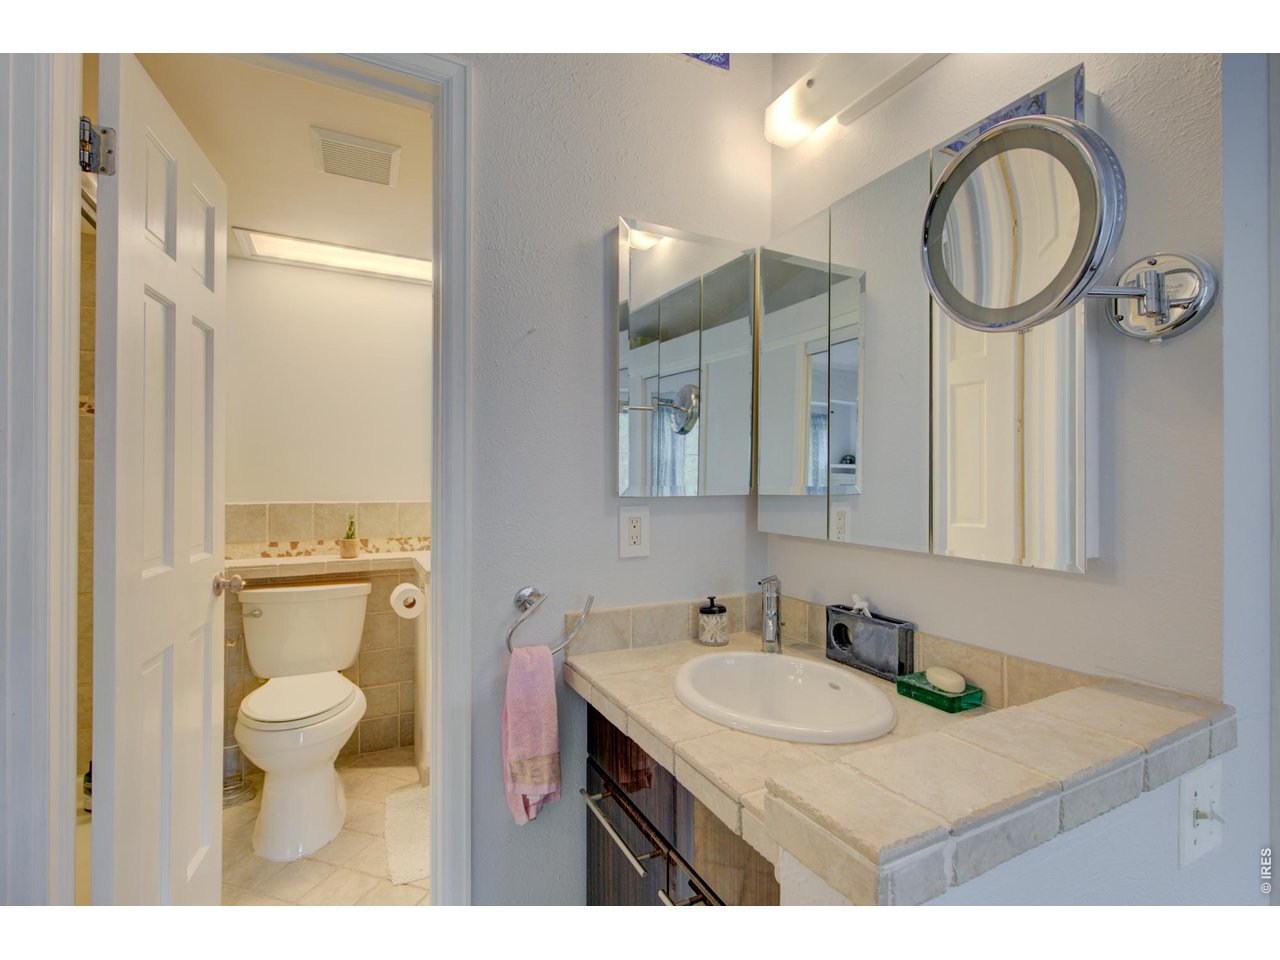
Bathroom with a tiled vanity and oval sink beside a separate toilet alcove.
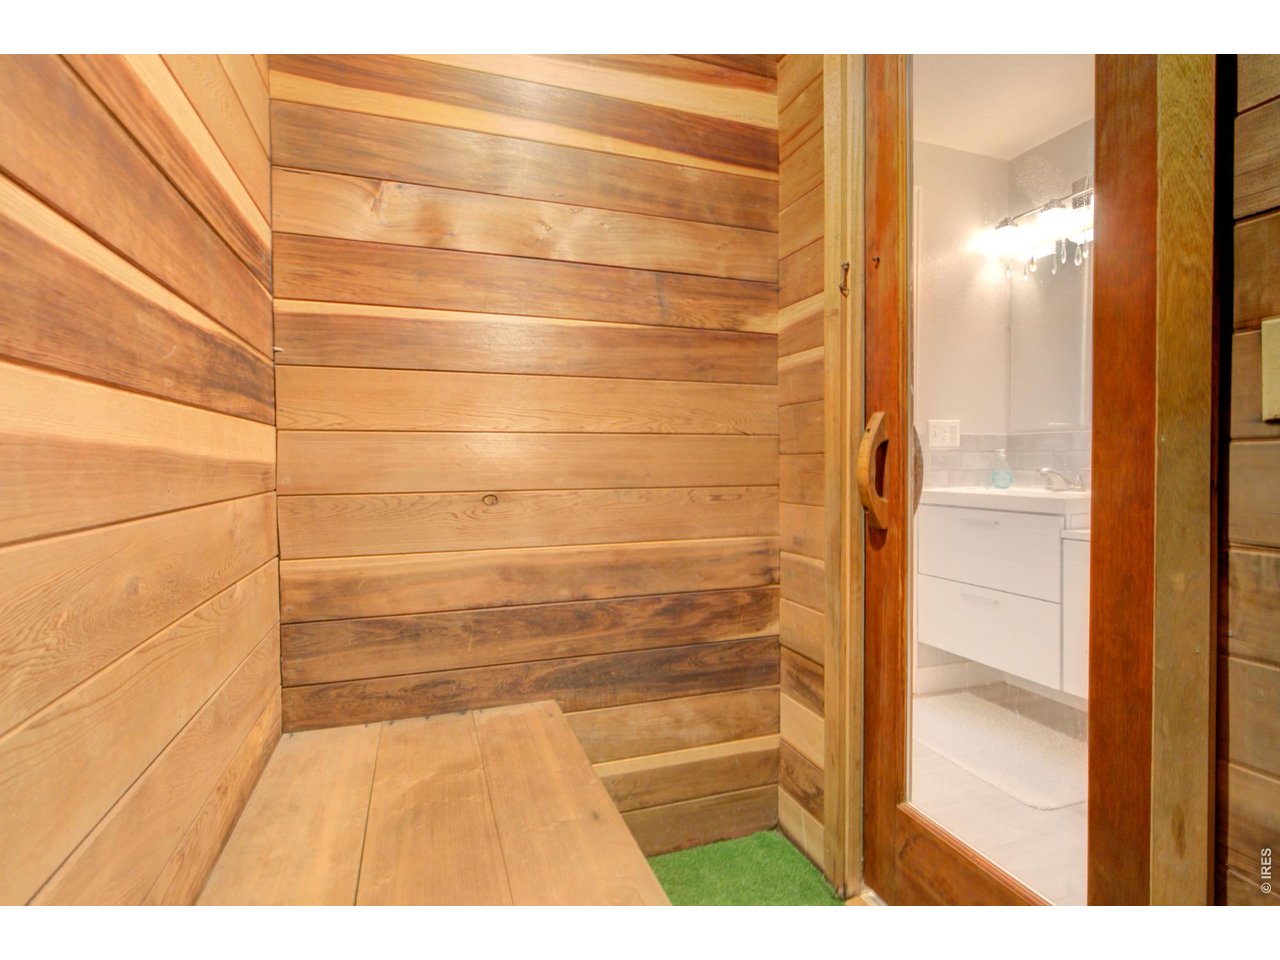
Wood-paneled sauna with a built-in bench beside an adjoining bathroom.
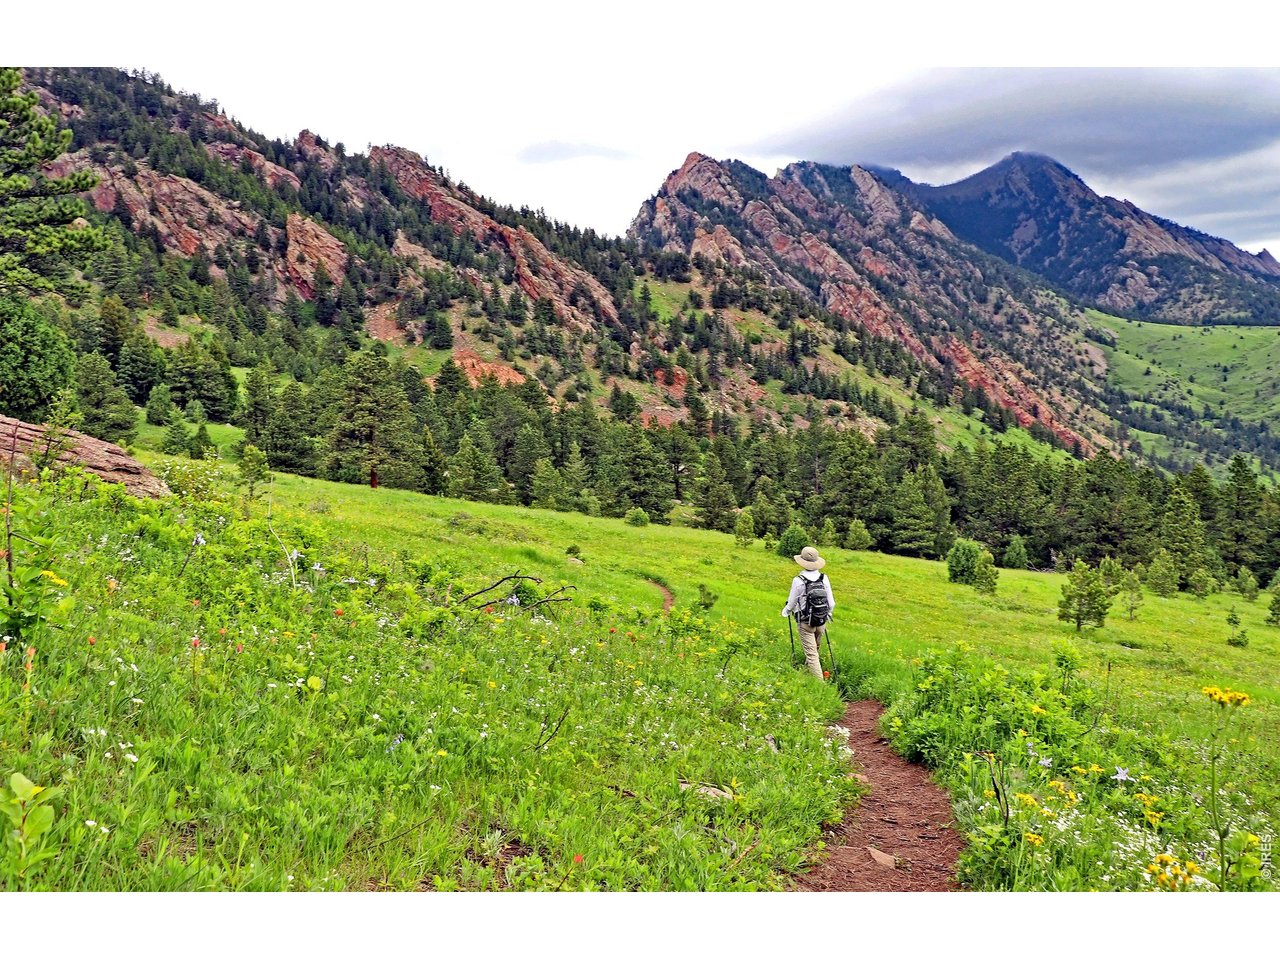
Mountain landscape with a hiker on a trail through a flowered green meadow.
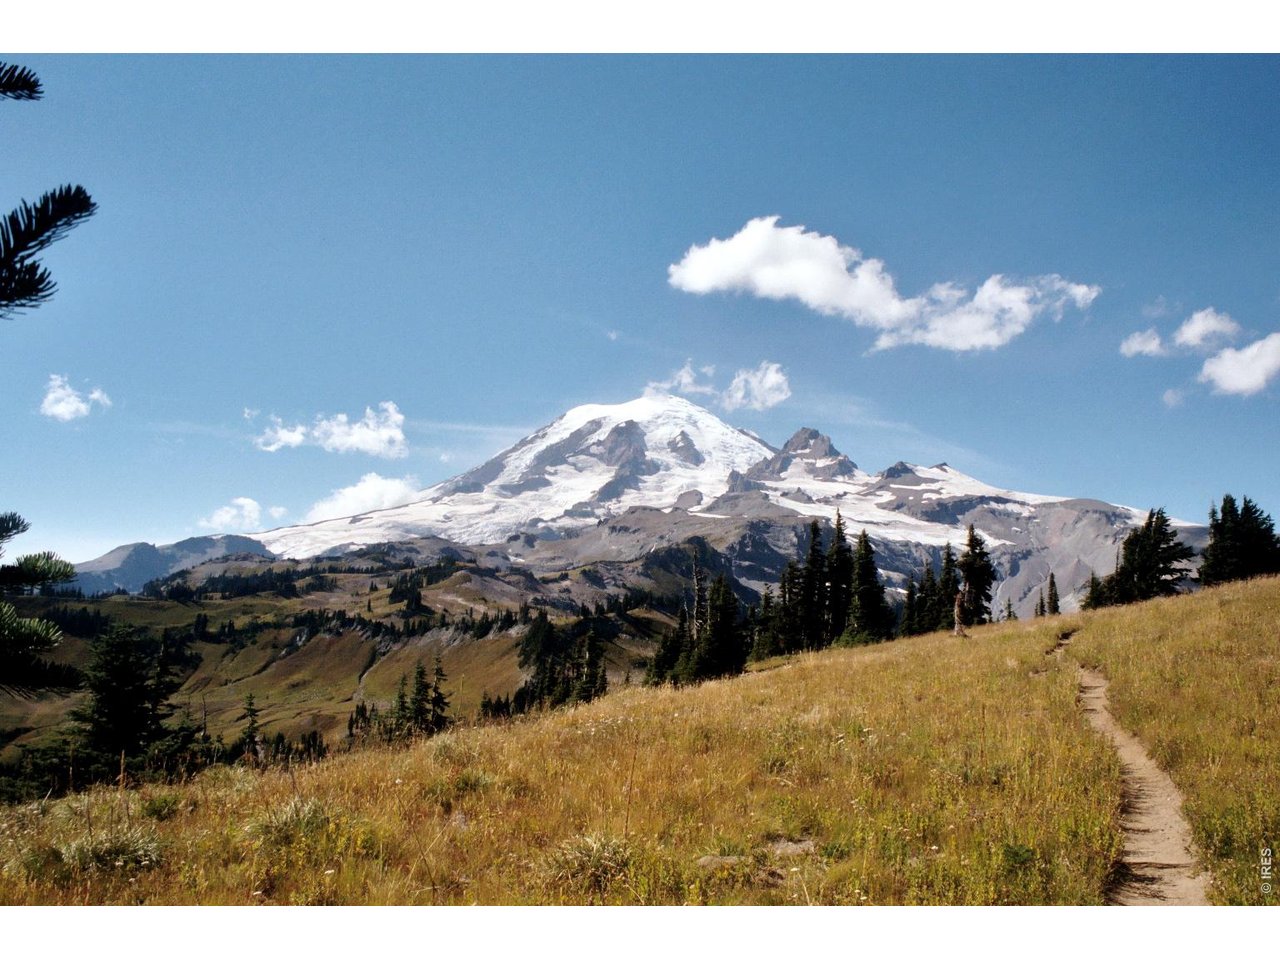
Snow-covered mountain above golden alpine grass and evergreens, with a footpath in the foreground.
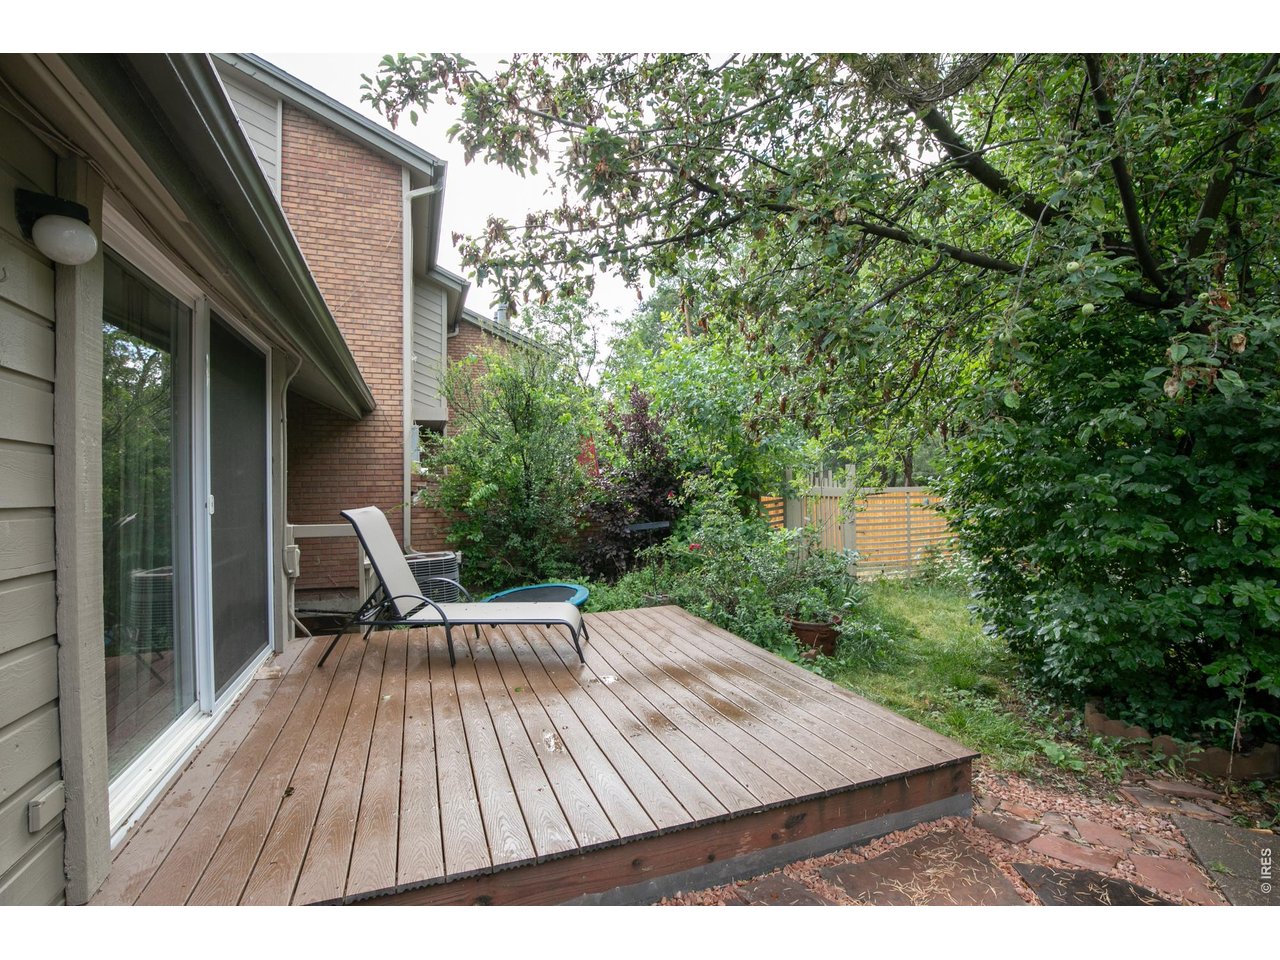
Wooden backyard deck with a lounge chair, sliding glass doors, and a leafy garden.
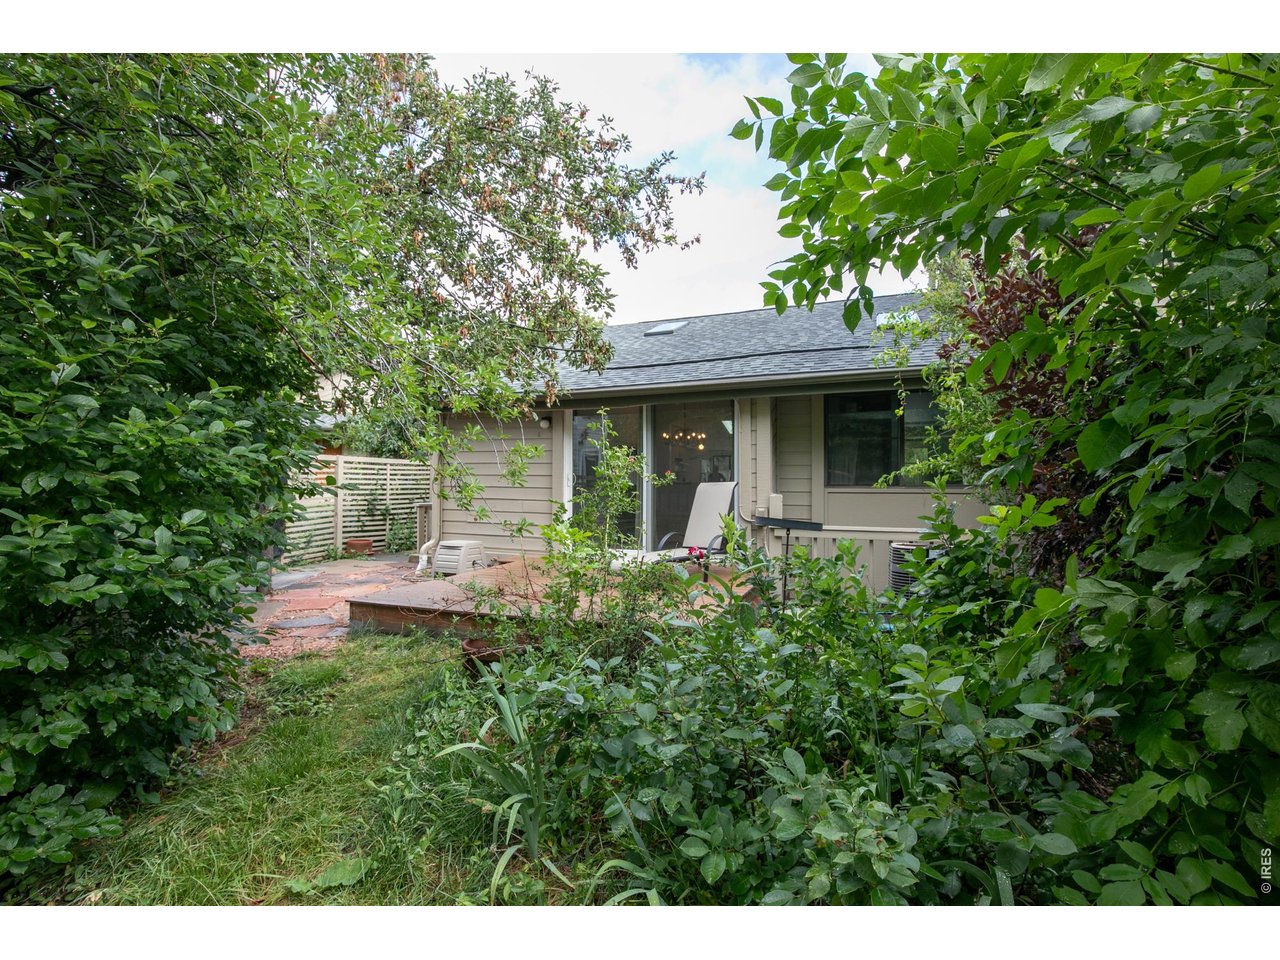
Home’s rear patio and sliding glass doors framed by dense greenery and mature trees.
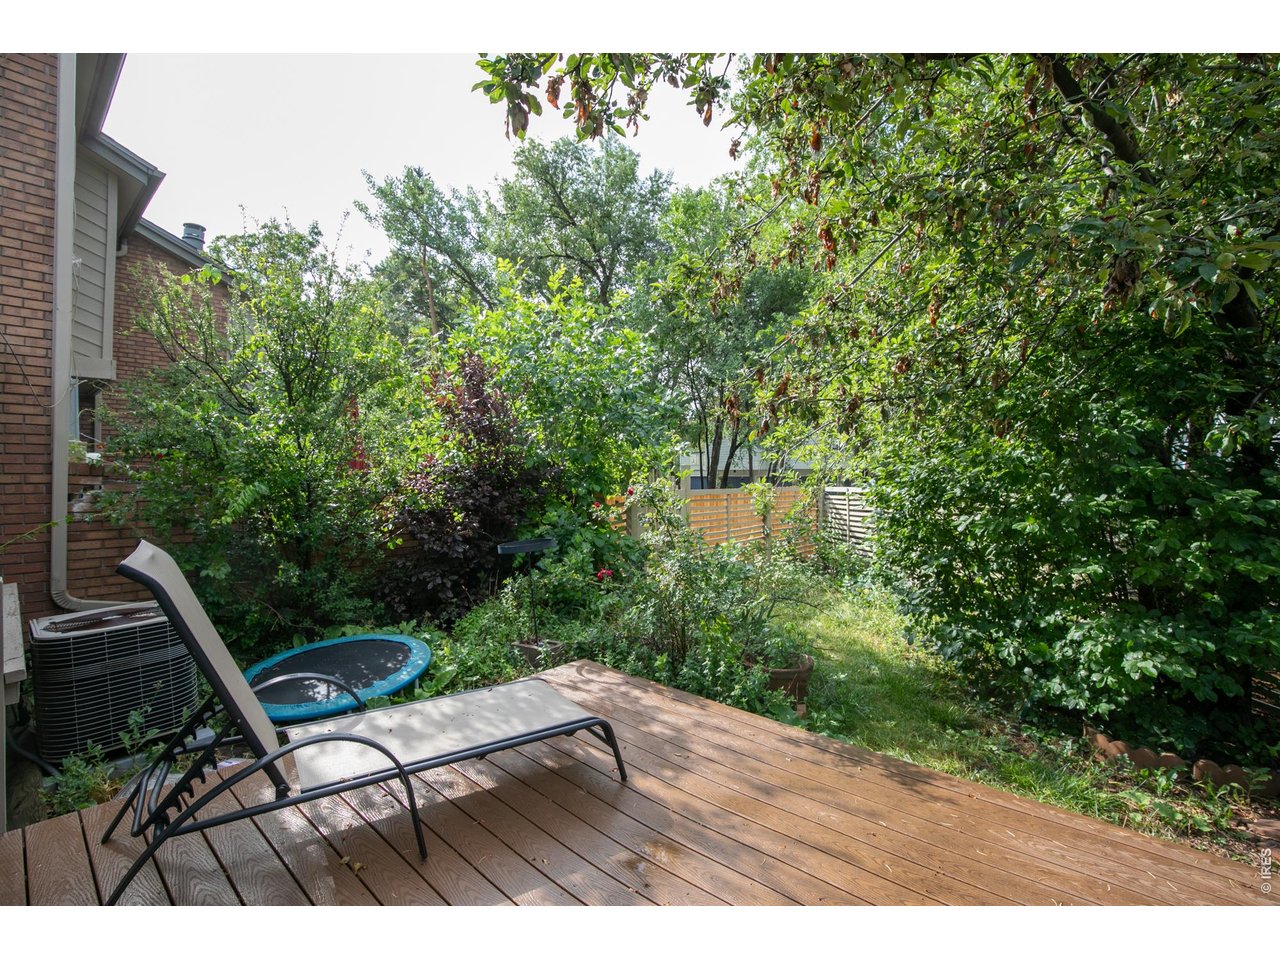
Wooden backyard deck with lounge chairs overlooking a leafy fenced garden and small trampoline.
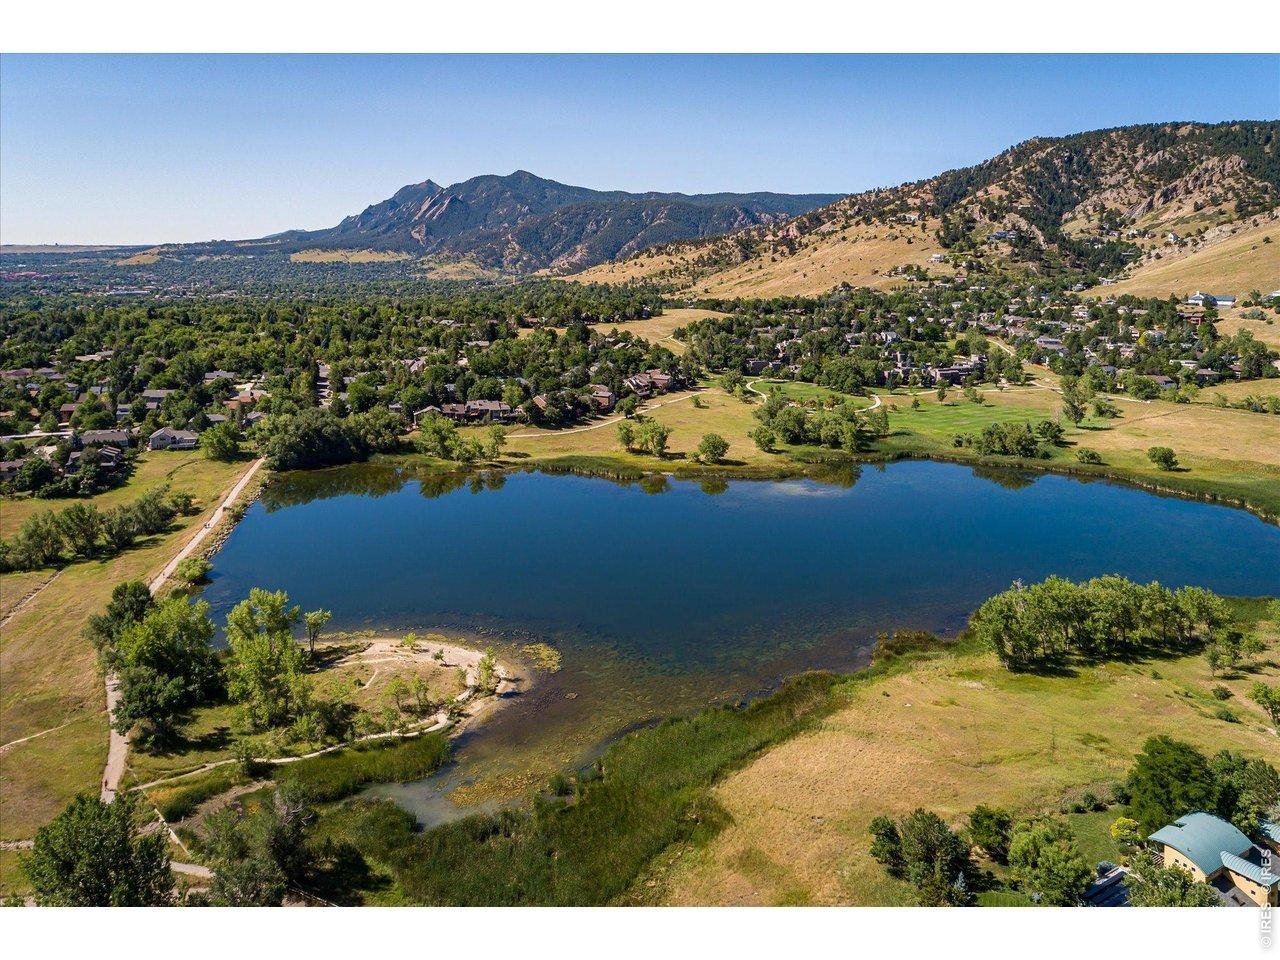
Aerial view of a neighborhood lake, walking paths, and mountain foothills.
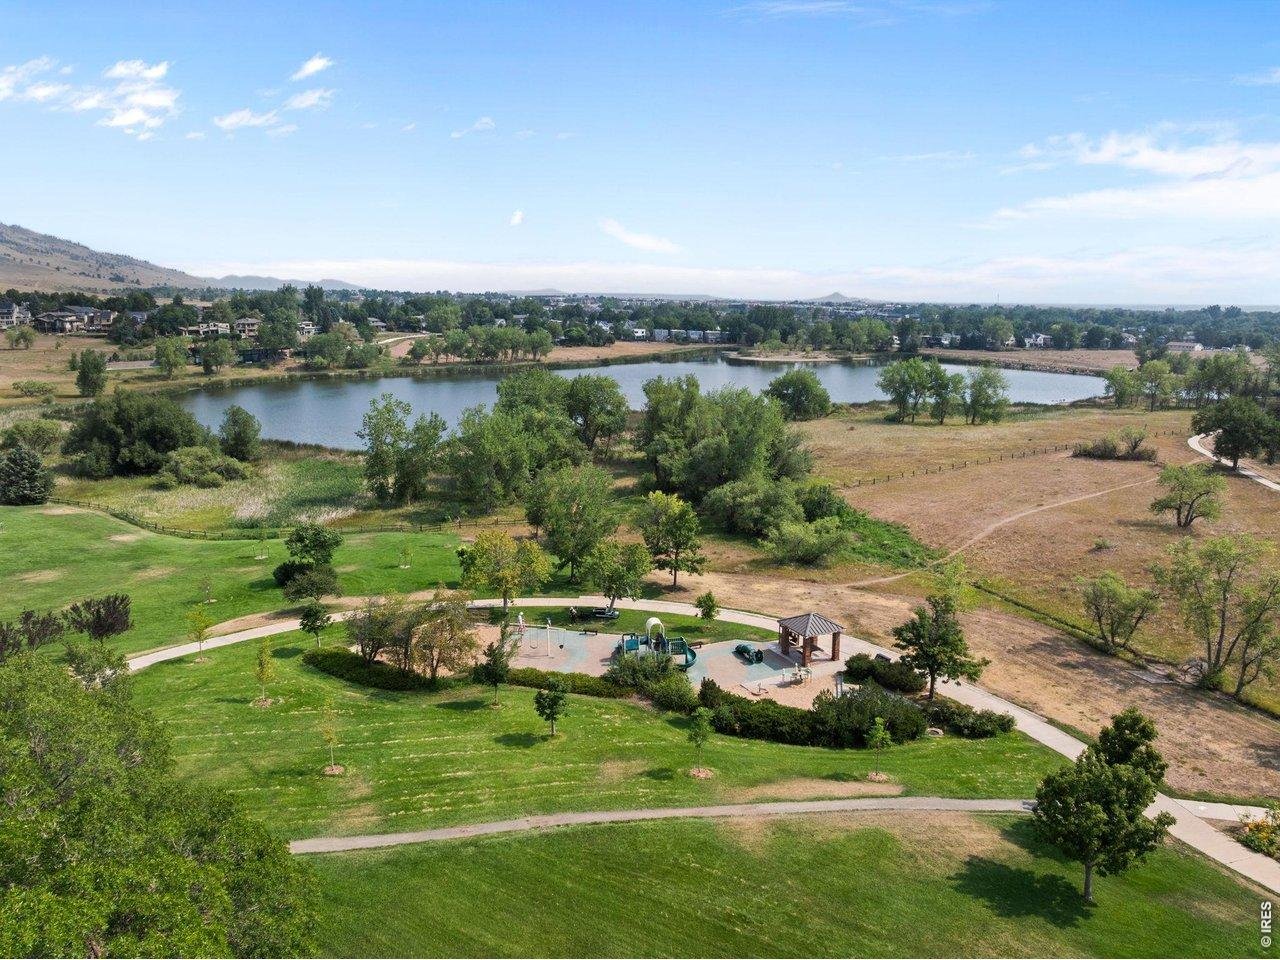
Aerial view of a neighborhood park with a pond, playground, walking paths, and foothills.
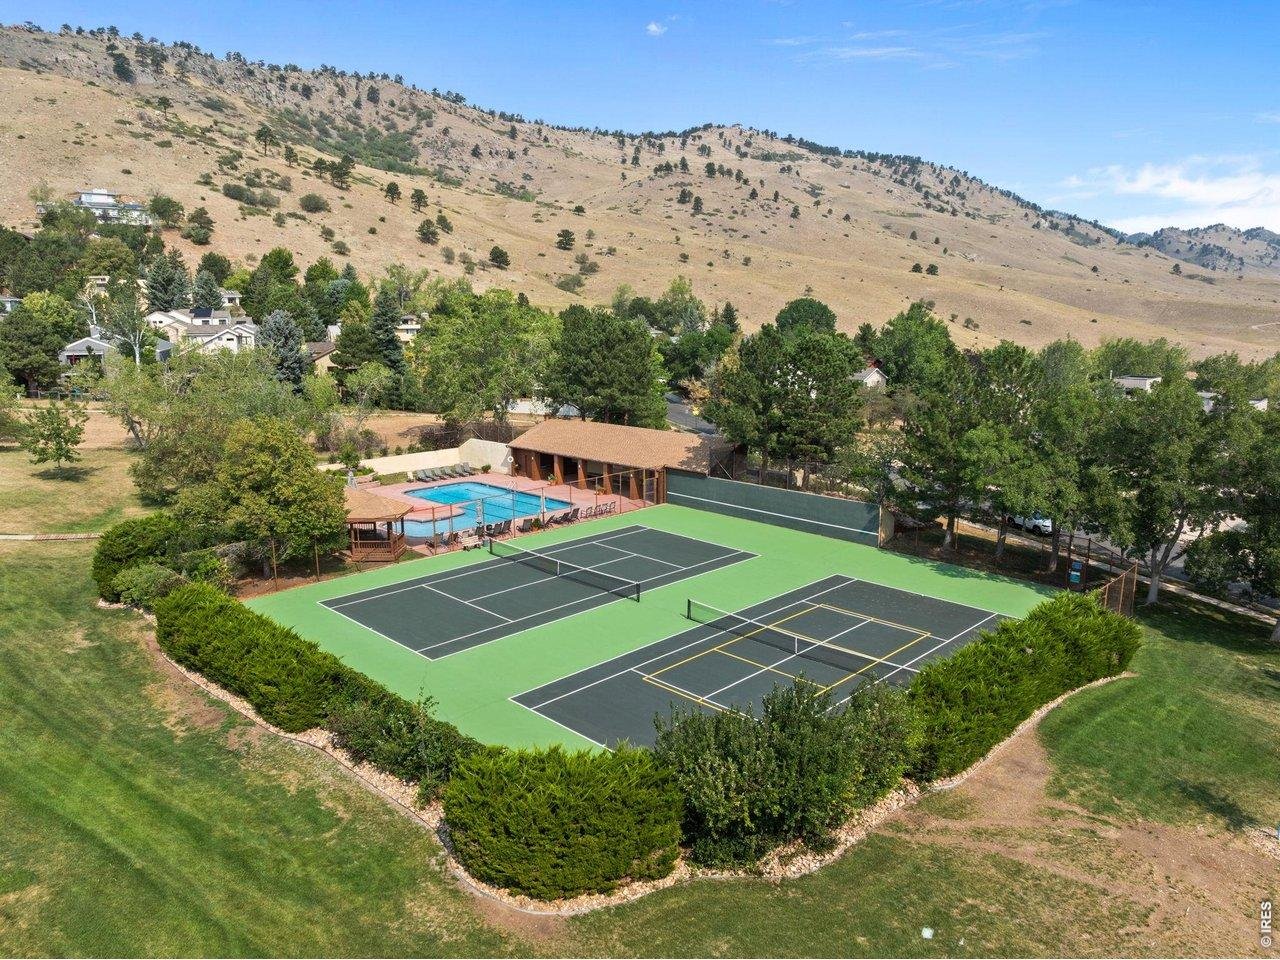
Aerial view of tennis and pickleball courts, a pool, and clubhouse below a Boulder hillside.
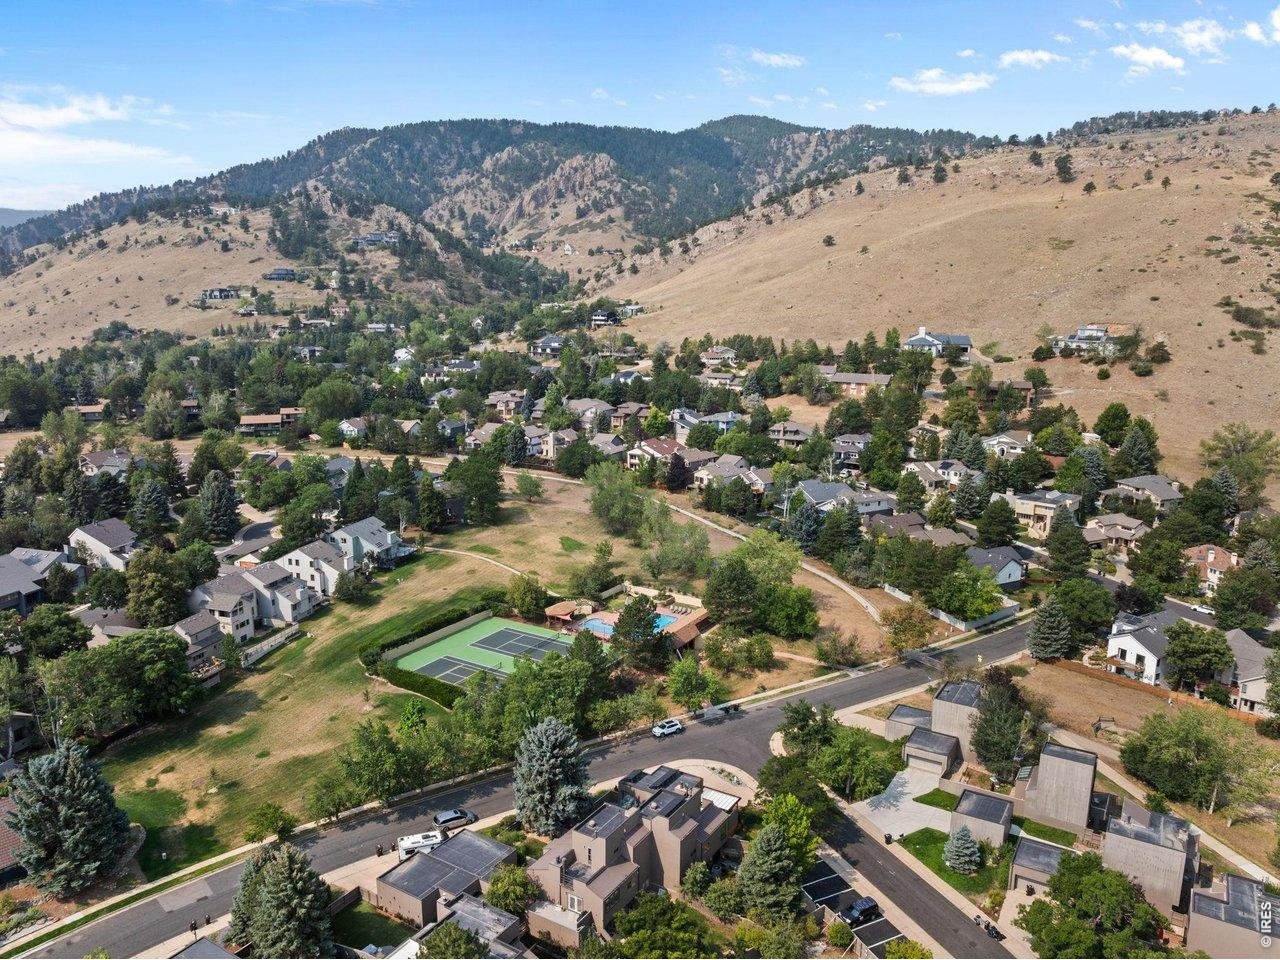
Aerial view of Boulder neighborhood below dry foothills, with tennis court and swimming pool.
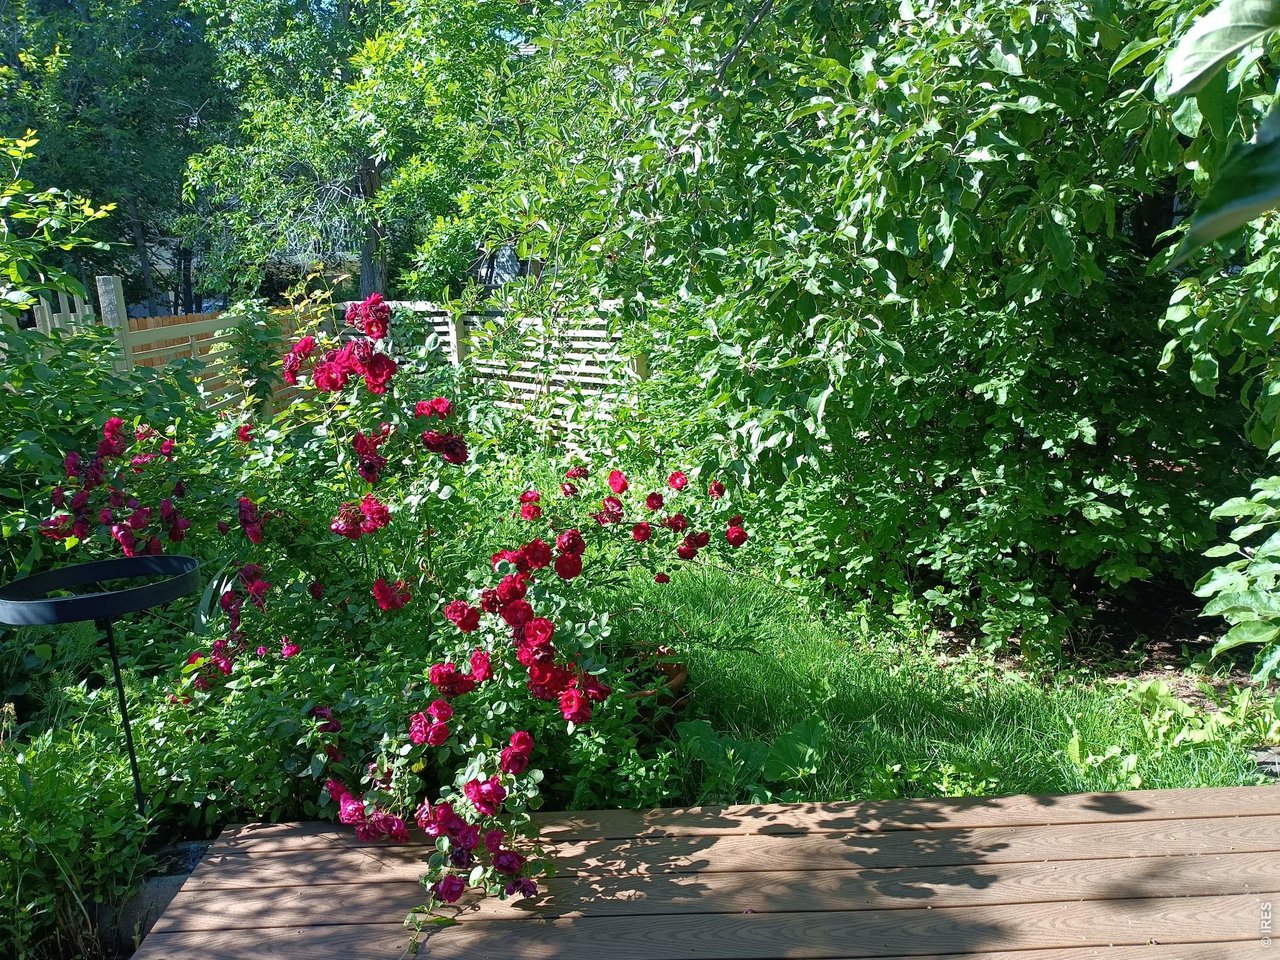
Backyard garden with red roses, dense greenery, a wooden deck, and a slatted bench.
SEE ALL PHOTOS
Home entrance with a wooden front door, white slat fence, and leafy greenery.
Covered home entrance with a wooden front door, large window, and storage chests on the porch.
Upper-level living area with a vaulted ceiling, central stairway, built-in shelves, and a sofa.
Bathroom vanity with a white sink, pale green stone backsplash, framed mirror, and dark towel.
Bathroom with a white vanity, toilet, and marble-look tub-shower behind a dark blue curtain.
Bathroom with a glass-enclosed tiled shower, white vanity, and skylight.
Bathroom with glass shower, open shelving, white vanity, and soaking tub.
Furnished bedroom with a large bed, tufted white headboard, and windows overlooking a wooden fence.
Bedroom with gray carpet, a window overlooking greenery, a wall map, and a bright blue dresser.
Carpeted bedroom with mirrored closet doors, colorful dressers, and a framed world map.
Dining area with a wooden table, orange tablecloth, vaulted ceiling, and skylight.
Dining area with an orange-covered table, chandelier, large windows, and skylight beside the kitchen.
Beige-sided home behind a slatted privacy fence, surrounded by dense greenery.
Two-story brick and beige-sided home partly screened by dense greenery, with a slatted privacy screen and railing.
Brick garage with beige door, 4009 address plaque, and concrete driveway.
Kitchen with light wood cabinets, double-basin sink, white range, and side-by-side refrigerator.
Kitchen with light wood cabinets, white appliances, and a wide window overlooking trees.
Kitchen with light wood cabinets, a double-basin sink, and stainless-steel dishwasher.
Furnished living room with a high sloped ceiling and sliding glass doors overlooking greenery.
Open-plan living room with a white sofa, rustic wood coffee table, and skylights.
Living room with a light sectional, wooden coffee table, patterned rug, and skylights overlooking an open dining area.
Living room with a pale sofa, wooden coffee table, and sliding doors opening onto a leafy deck.
Bedroom with a patterned bedspread, green carpet, and large wooden closet door.
Bedroom with a blue-and-white patterned bedspread, orange window valances, and laundry appliances in an alcove.
Furnished bedroom with a patterned bedspread, green carpet, and adjoining sitting area.
Sitting room with a blue chaise lounge, shag rug, and sheer curtains around a window.
Furnished room with a blue chaise lounge, sheer curtains, and light wood doors.
Bathroom with a tiled vanity and oval sink beside a separate toilet alcove.
Wood-paneled sauna with a built-in bench beside an adjoining bathroom.
Mountain landscape with a hiker on a trail through a flowered green meadow.
Snow-covered mountain above golden alpine grass and evergreens, with a footpath in the foreground.
Wooden backyard deck with a lounge chair, sliding glass doors, and a leafy garden.
Home’s rear patio and sliding glass doors framed by dense greenery and mature trees.
Wooden backyard deck with lounge chairs overlooking a leafy fenced garden and small trampoline.
Aerial view of a neighborhood lake, walking paths, and mountain foothills.
Aerial view of a neighborhood park with a pond, playground, walking paths, and foothills.
Aerial view of tennis and pickleball courts, a pool, and clubhouse below a Boulder hillside.
Aerial view of Boulder neighborhood below dry foothills, with tennis court and swimming pool.
Backyard garden with red roses, dense greenery, a wooden deck, and a slatted bench.
Courtesy of Flatirons Brokerage, Joni Renee Zalk Listing Contact: 7203657302 
For Sale

4009 Wonderland Hill Ave

4009 Wonderland Hill Ave, Boulder, CO 80304

$839,000
Welcome to Wonderland Hill, where trails, open space, tennis courts, a saline pool, and neighborhood life are right outside your door. This light-filled 4-bedroom, 3-bath end-unit townhome offers an inviting indoor-outdoor lifestyle with oversized windows, skylights, a private patio and fenced yard. The lower level features two additional bedrooms, a full bath, and a private sauna-perfect after a day on Boulder's trails. The well-maintained HOA covers exterior maintenance, exterior insurance, and trash, and recently painted the buildings and fences. Just minutes from Wonderland Lake, this home makes it easy to enjoy the best of North Boulder.

4
beds

3
baths

1,985 Sq.Ft. LIVING AREA

Joni Renee Zalk

Joni Renee Zalk

Features & Amenities

Interior

  • total bedrooms4
  • Total bathrooms3
  • full bathrooms3
  • APPLIANCES Electric Range, Dishwasher, Refrigerator, Washer, Dryer

Area & Lot

  • Status For Sale
  • Living Area1,985 Sq.Ft.
  • MLS® ID1069547
  • TypeResidential
  • YEAR BUILT1977
  • NeighborhoodBoulder
  • Elementary SchoolFoothill
  • Middle SchoolCentennial
  • High SchoolBoulder
  • School DistrictBoulder Valley Dist RE2

Exterior

  • STORIES1
  • Garage Space1.0
  • water SourcePublic
  • utilitiesNatural Gas Available, Electricity Available
  • roofComposition
  • parkingDetached
  • HEAT TYPEForced Air
  • AIR CONDITIONINGCentral Air

Financial

  • Sales Price$839,000
  • Real Estate Tax $2,600/yr
  • HOA $380/mo
  • Zoning RES
Covered home entrance with a wooden front door, large window, and storage chests on the porch.

Schedule a Showing

We would love to show you this beautiful property. Please select your preferred date and time below. An agent be in touch shortly to confirm your appointment.

Schedule a Showing

We would love to show you this beautiful property. Please select your preferred date and time below. An agent be in touch shortly to confirm your appointment.

Thank you for your interest in 4009 Wonderland Hill Ave, Boulder, CO 80304. We are reviewing your request and will be in touch shortly!

Mortgage Calculator

Estimate your monthly mortgage payment, including the principal and interest, property taxes, and HOA. Adjust the values to generate a more accurate rate.

All estimates are provided for informational purposes only. Actual amounts may vary.
$0,000 Your Payment 20 15 65
$0,000 Your Payment

Boulder

Explore

Work With Us

Whether you're buying, selling, or investing, discover how our team makes the process seamless from start to finish.

Follow Us on Instagram