Leave a Message

Thank you for your message. We will be in touch with you shortly.

2875 Mooney Pl
2875 Mooney Pl
2875 Mooney Pl
2875 Mooney Pl
2875 Mooney Pl
2875 Mooney Pl
2875 Mooney Pl
2875 Mooney Pl
2875 Mooney Pl
2875 Mooney Pl
2875 Mooney Pl
2875 Mooney Pl
2875 Mooney Pl
2875 Mooney Pl
2875 Mooney Pl
2875 Mooney Pl
2875 Mooney Pl
2875 Mooney Pl
2875 Mooney Pl
2875 Mooney Pl
2875 Mooney Pl
2875 Mooney Pl
SEE ALL PHOTOS
2875 Mooney Pl
2875 Mooney Pl
2875 Mooney Pl
2875 Mooney Pl
2875 Mooney Pl
2875 Mooney Pl
2875 Mooney Pl
2875 Mooney Pl
2875 Mooney Pl
2875 Mooney Pl
2875 Mooney Pl
2875 Mooney Pl
2875 Mooney Pl
2875 Mooney Pl
2875 Mooney Pl
2875 Mooney Pl
2875 Mooney Pl
2875 Mooney Pl
2875 Mooney Pl
2875 Mooney Pl
2875 Mooney Pl
2875 Mooney Pl
Courtesy of , Joni Renee Zalk Listing Contact: 7203657302 
Sold

2875 Mooney Pl

2875 Mooney Pl, Erie, CO 80516

$950,000
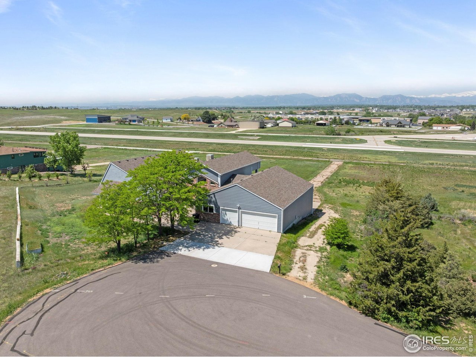
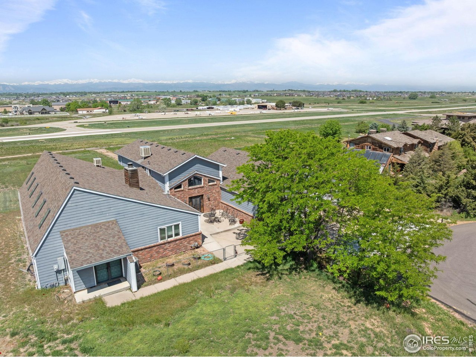
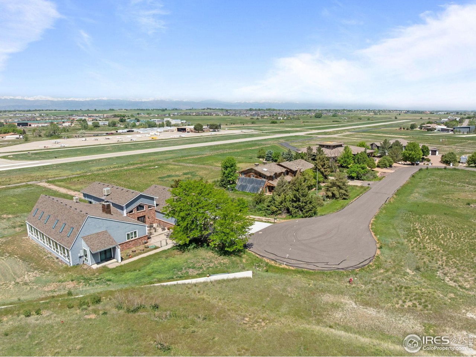
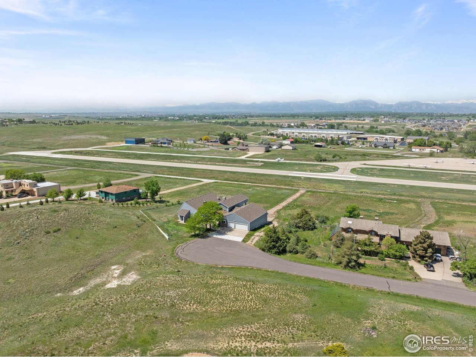
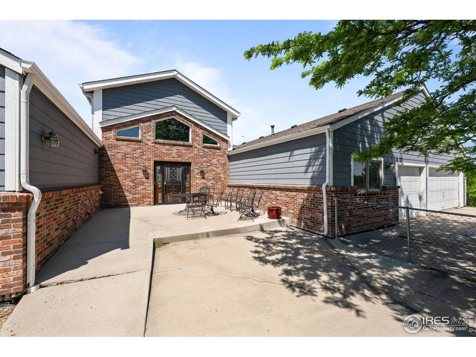
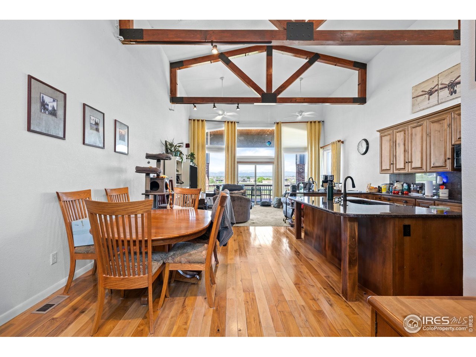
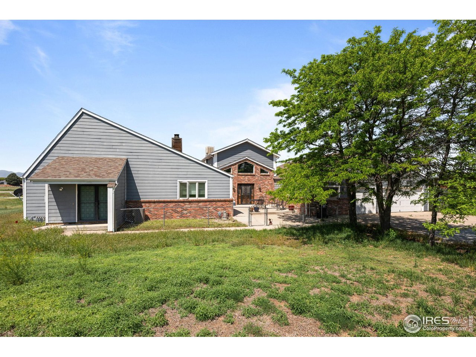
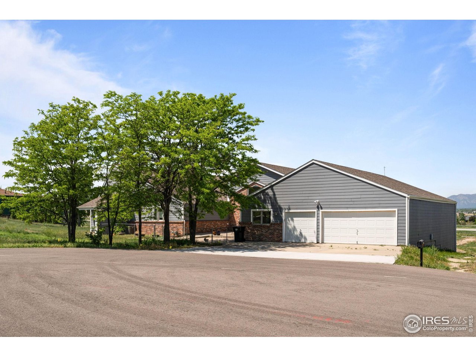
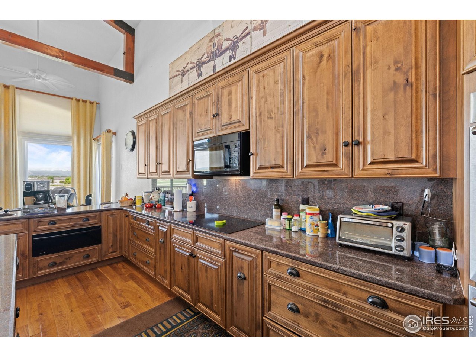
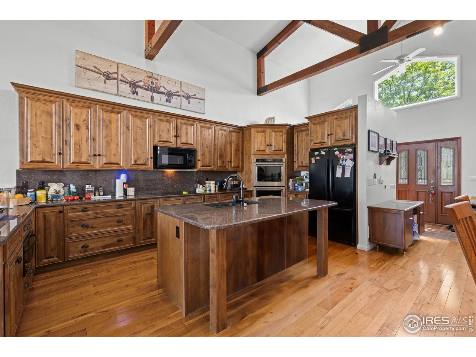
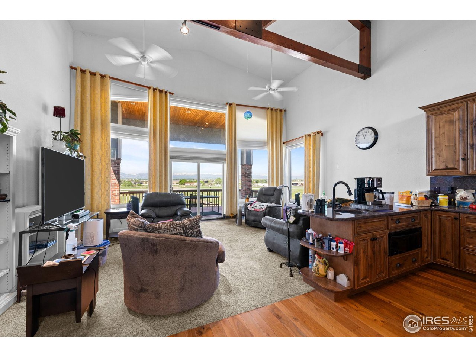
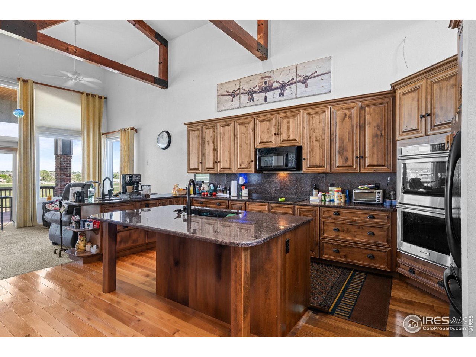
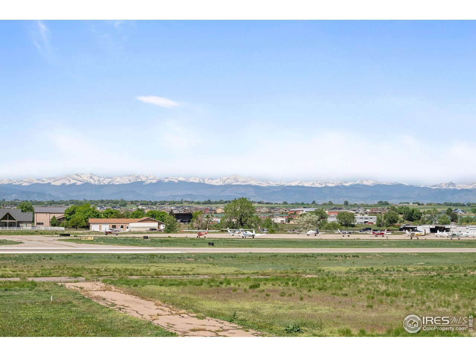
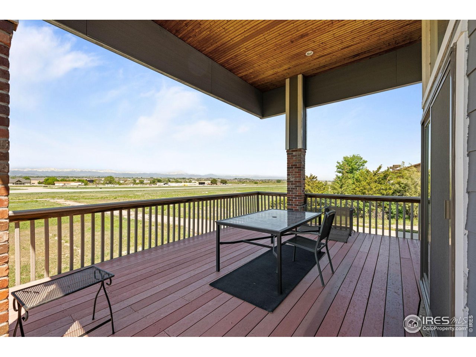
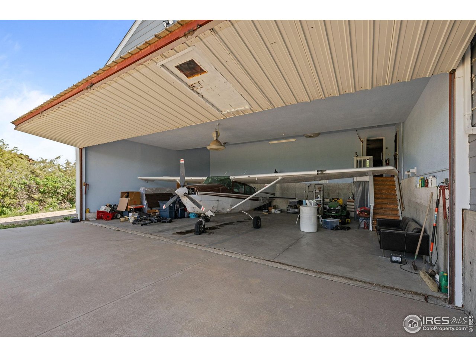
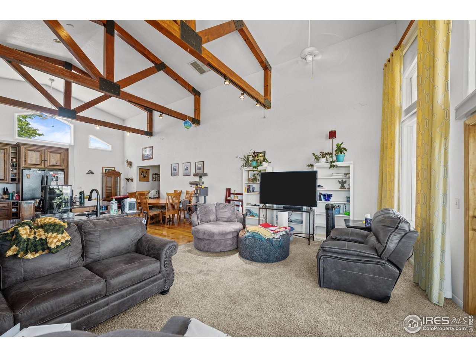
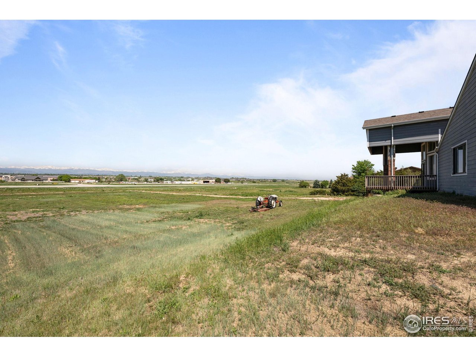
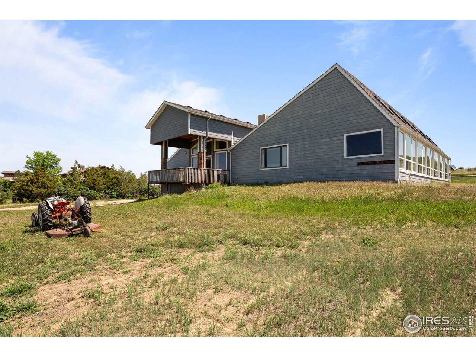
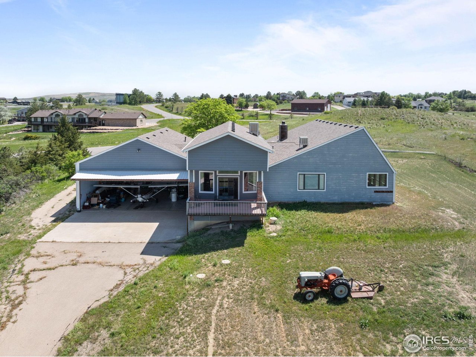
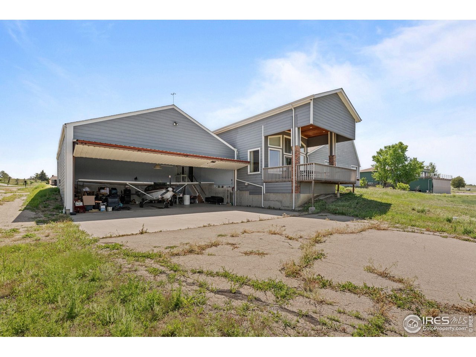
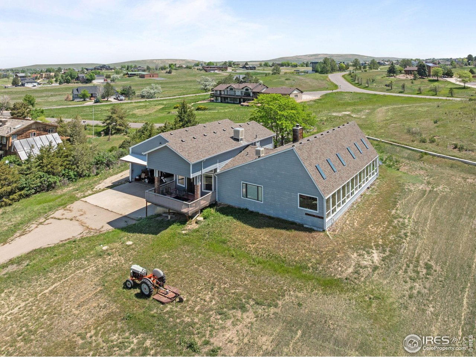
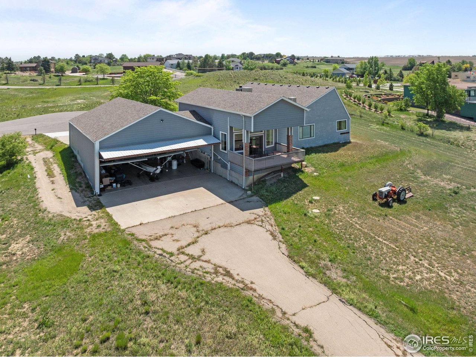
This unique opportunity offers a large lot with direct airport access-perfect for the aviation enthusiast. Located on a public-use airport (KEIK), this home has paved taxiway access to Runway 34/16, making it ideal for pilots and aircraft owners.The property includes a rare private hangar in addition to an oversized 4-car garage and a heated workshop, providing ample space for vehicles, tools, and hobbies.The home itself features original structure with thoughtful add-ons, ideal for a buyer with vision. While some areas may need cosmetic updates, the newly remodeled kitchen with high ceilings adds a modern touch. Enjoy spectacular mountain views from the property, adding to the sense of privacy and natural beauty.Don't miss this one-of-a-kind home offering space, utility, and unmatched access to the skies.

2
beds

2
baths

2,670 Sq.Ft. LIVING AREA

2 Acres lot

Joni Renee Zalk

Joni Renee Zalk

Features & Amenities

Interior

  • total bedrooms2
  • Total bathrooms2
  • full bathroom1
  • three quarter bathroom1
  • Flooring Wood
  • APPLIANCES Electric Range, Double Oven, Dishwasher, Refrigerator, Trash Compactor
  • other interior Features Eat-in Kitchen, Washer/Dryer Hookup, High Ceilings

Area & Lot

  • Status Sold
  • Date Sold June 23, 2025
  • Living Area2,670 Sq.Ft.
  • Lot Area2 Acres
  • MLS® ID1034964
  • TypeResidential
  • YEAR BUILT1980
  • NeighborhoodErie
  • Elementary SchoolBlack Rock
  • Middle SchoolErie
  • High SchoolErie
  • School DistrictST Vrain Dist RE 1J

Exterior

  • STORIES1
  • Garage Space4.0
  • water SourceCity
  • utilitiesNatural Gas Available
  • roofComposition
  • lot featuresAbuts Public Open Space, House Faces East, Paved
  • HEAT TYPEBaseboard
  • sewerSeptic Tank
  • Disability FeaturesMain Floor Bath, Main Level Bedroom
  • other exterior FeaturesOversized Garage

Financial

  • Sales Price$950,000
  • Real Estate Tax $5,870/yr
  • Zoning Air Park

Erie

Explore

Work With Us

Whether you're buying, selling, or investing, discover how our team makes the process seamless from start to finish.

Follow Us on Instagram