Property photo 1
Property photo 2
Property photo 3
Property photo 4
Property photo 5
2 Beds
3 Baths
1,806 sqft

$569,000

929 N Washington St 5, Denver CO, 80203

Price per sqft$315.06
Built in1974
Property size1,806 sqft
Property typeTownhomes
Courtesy of RE/MAX Professionals, Lexi Pendergraft Listing Contact: [email protected],720-581-0754

Overview

Active

Listed Oct 14, 2026

Updated 35h ago

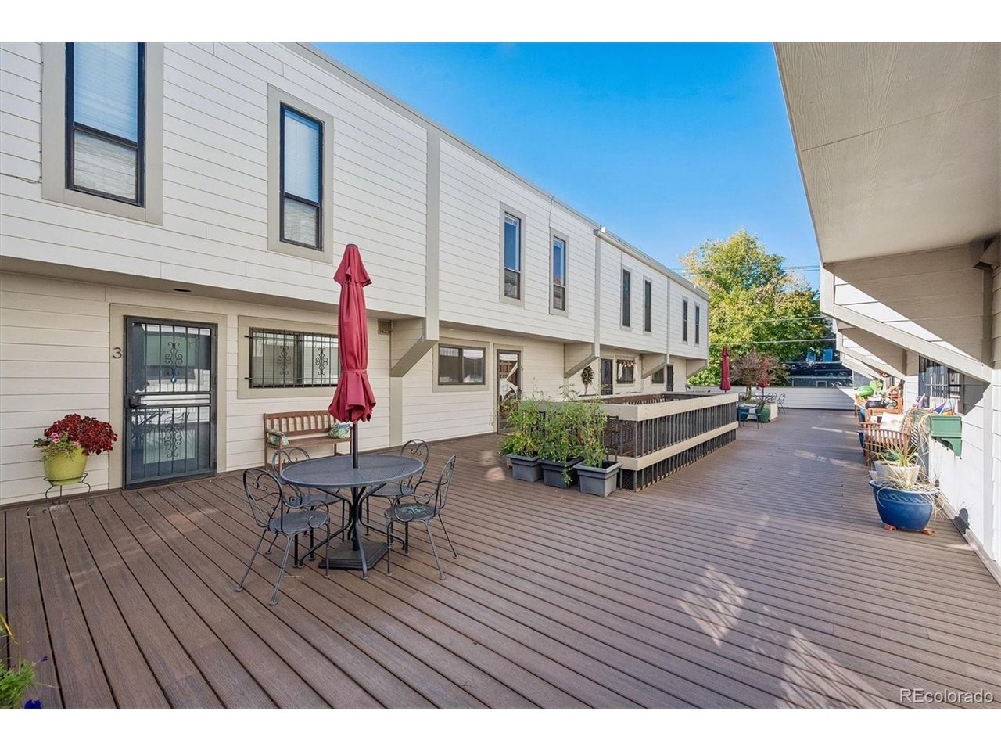
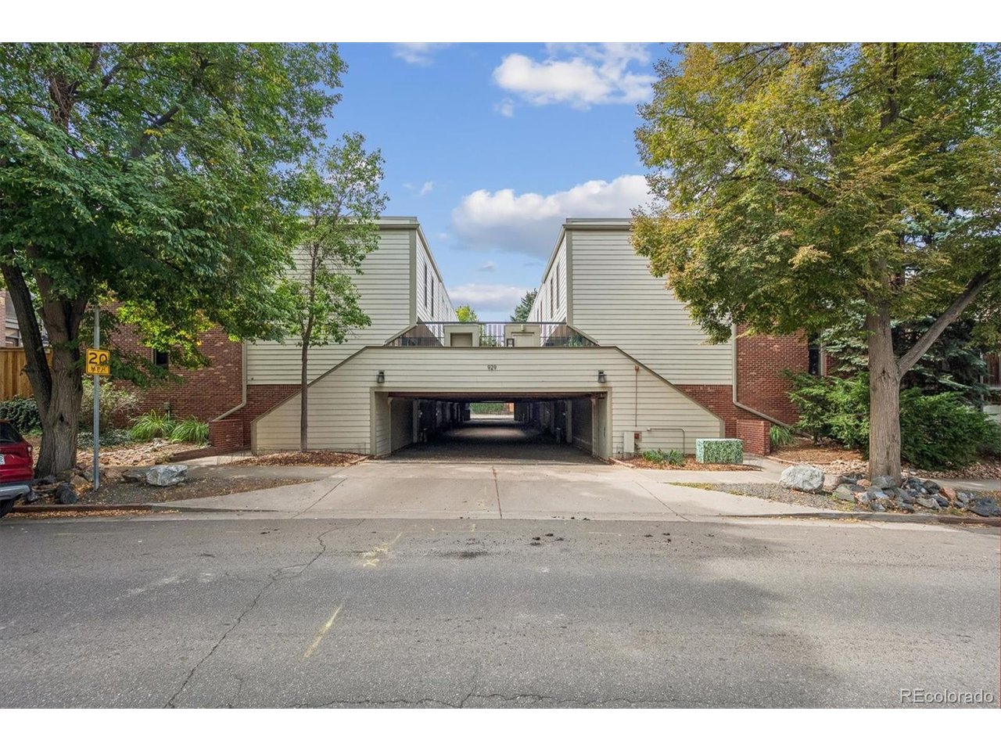
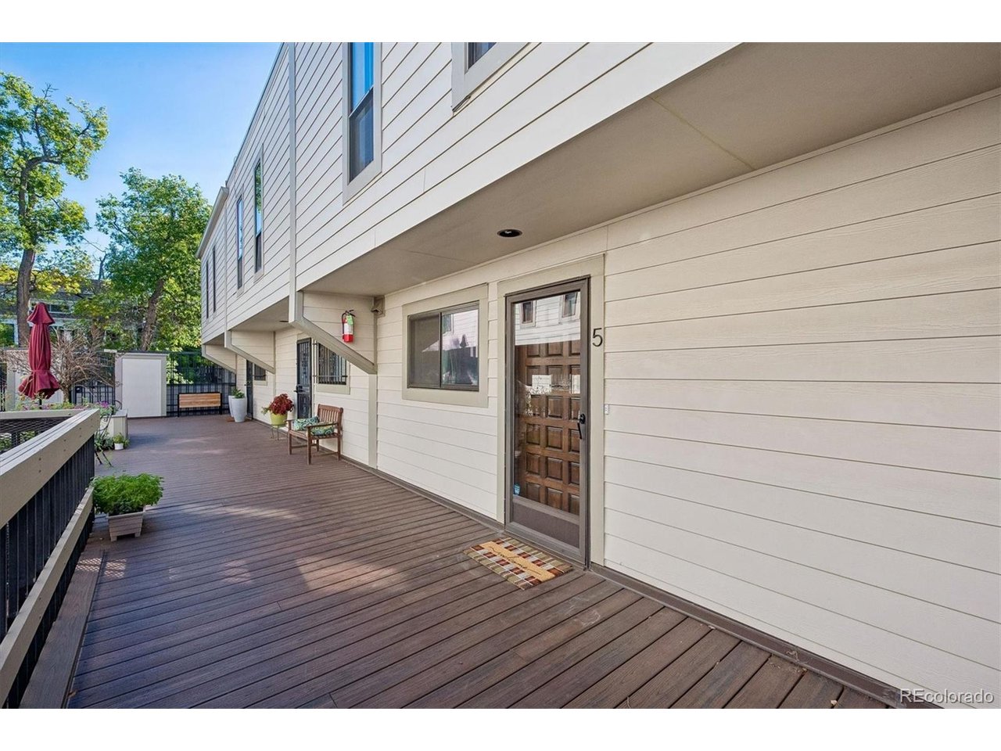
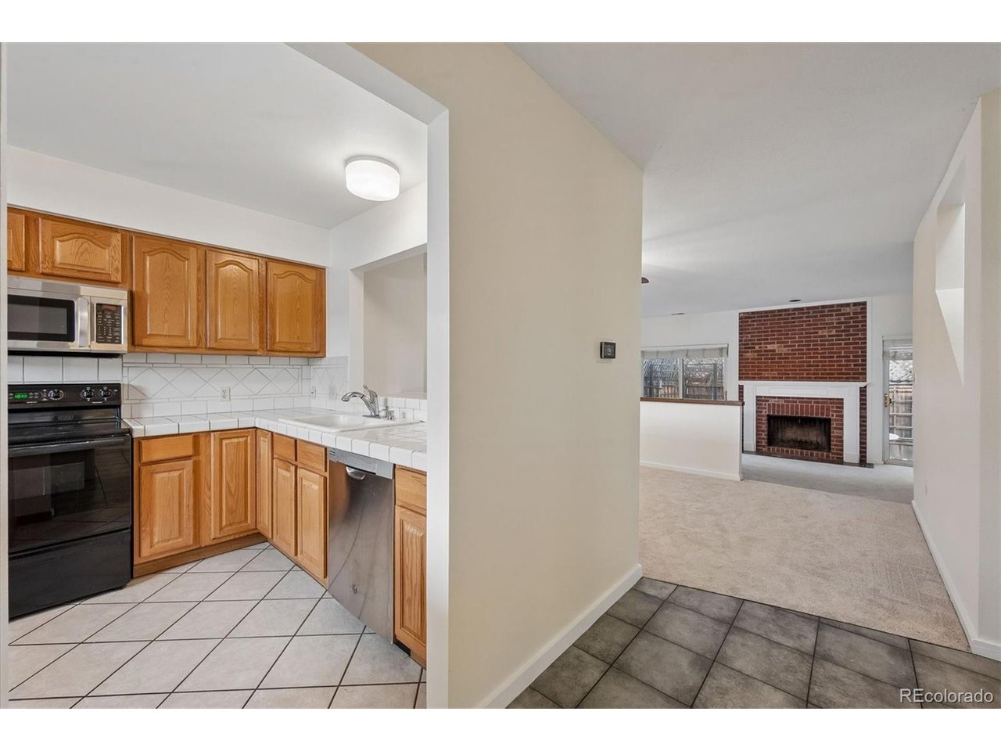
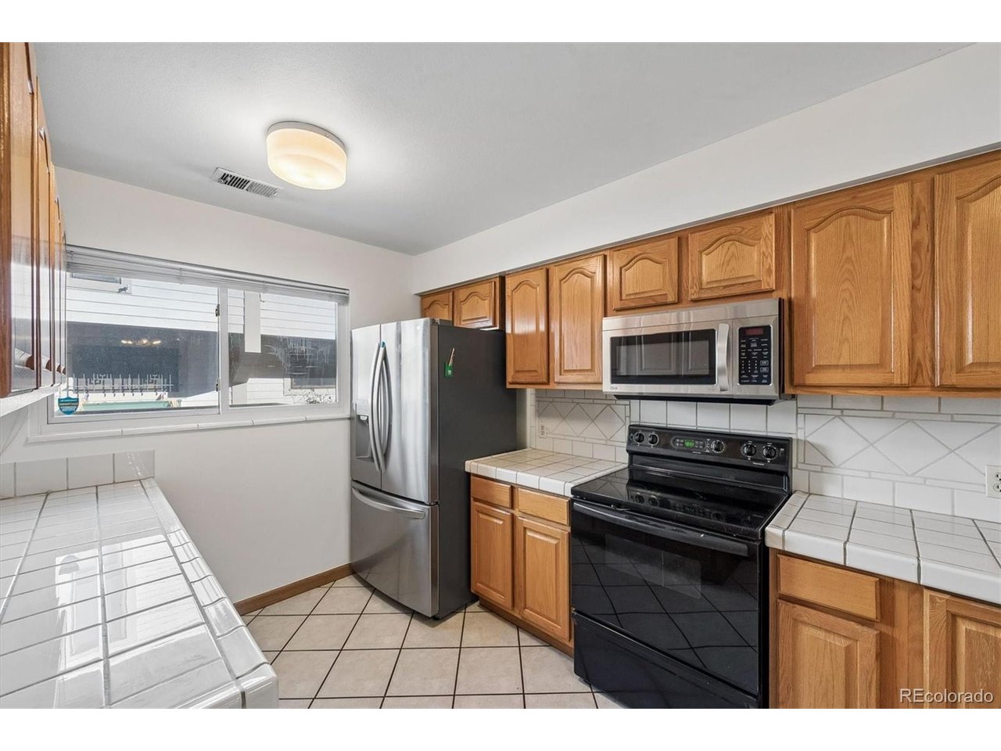
Welcome to this beautifully refreshed Capitol Hill townhome ideally located on a charming, tree-lined block. Appealing, open floor plan which is ideal for entertaining and comfortable daily living. Recent updates include brand new carpet, freshly painted interior and furnace replacement (2026). With winter approaching, you'll appreciate the convenience & comfort of rarely found 2-car attached garage. Cooking will be a pleasure in the bright Kitchen with abundant counter & cabinet space, tile flooring, stainless appliances, including newer refrigerator & convenient breakfast bar. The Kitchen flows nicely into the Living Room & Dining Room area. Living Room is complimented by beautiful exposed brick fireplace & custom mantle. 2 sliding glass doors open to delightful private outdoor living space. Main floor laundry closet with included full size washer & dryer & built-in storage. Main floor 1/2 bath features updated granite countertops. Lovely vaulted Primary Suite graced by exposed brick accent. Nicely updated full primary bath features granite countertops, walk-in closet & attractive tile accents with plenty of cabinet & drawer space. Bright & cheery 2nd bedroom with mirrored closet doors & conveniently served by a 2nd full bath, which features brand-new LVP flooring. Sun-filled Loft with built-in shelving & skylight provides great flexibility for a home office, reading area or additional living space. Basement level offers good potential for future living area. You'll love the private community courtyard featuring picnic tables & large flower beds, making it easy to enjoy our beautiful Colorado weather. With a walk score of 93, you're within walking distance of several markets & grocery stores, shops, restaurants & Cheesman Park, with Denver Botanic Gardens & many other Art & History museums, including Denver Art Museum, just a short distance away. This is Urban Living at its Best, emphasizing a lifestyle that focuses on quality of life.

$3,786/mo

Est. mortgage payment based on a $569,000 home price.

All estimates are provided by Luxury Presence for informational purposes only. Actual amounts may vary.

Additional information

MLS® ID
7043586

Interior Features

Bedrooms
2
Bathrooms
3
Fireplace
Yes
Cooling
Yes
Heating
Yes
Basement
Yes

Exterior Features

Lot Size
0.03 Acres

Other Property Details

Taxes
$2,580
Tax Frequency
Annually
Association Fee Frequency
Monthly
Garage
Yes
Pets Allowed
Yes
MLS provider logo

Listings courtesy of Information and Real Estate Services, LLC (IRES) as distributed by MLS GRID

All information deemed reliable but not guaranteed and should be independently verified. All properties are subject to prior sale, change or withdrawal. Neither listing broker(s) nor Flatirons Brokerage shall be responsible for any typographical errors, misinformation, misprints and shall be held totally harmless. Properties displayed may be listed or sold by various participants in the MLS. 

Based on information submitted to the MLS GRID as of 6:52 AM UTC on 10/16/2026. All data is obtained from various sources and may not have been verified by broker or MLS GRID. Supplied Open House Information is subject to change without notice. All information should be independently reviewed and verified for accuracy. Properties may or may not be listed by the office/agent presenting the information.

©2026 Information and Real Estate Services, LLC (IRES). All rights reserved.

DMCA Notice 

Powered by Luxury Presence