Property photo 1
Property photo 2
Property photo 3
Property photo 4
Property photo 5
5 Beds
5 Baths
3,585 sqft

$1,650,000

1579 Deerpath Rd, Franktown CO, 80116

Price per sqft$460.25
Built in2026
Property size3,585 sqft
Property typeResidential
Courtesy of RE/MAX Alliance, Tracy Hulsey Listing Contact: [email protected],720-224-8043

Overview

Coming soon Oct 22, 2026

Listed Oct 22, 2026

Updated 3h ago

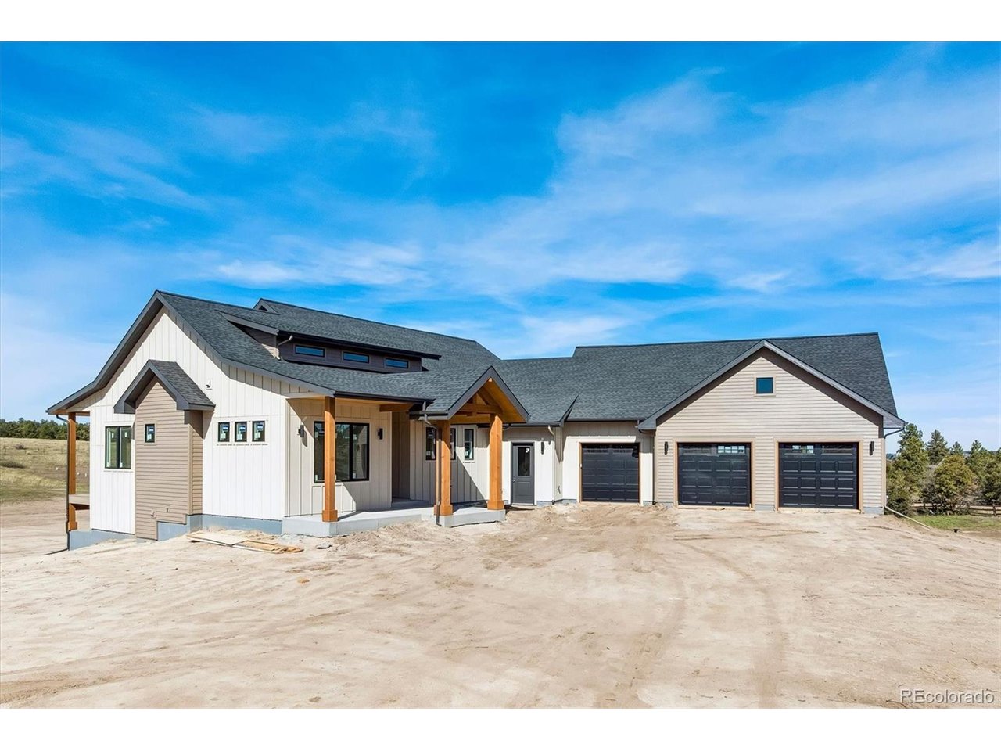
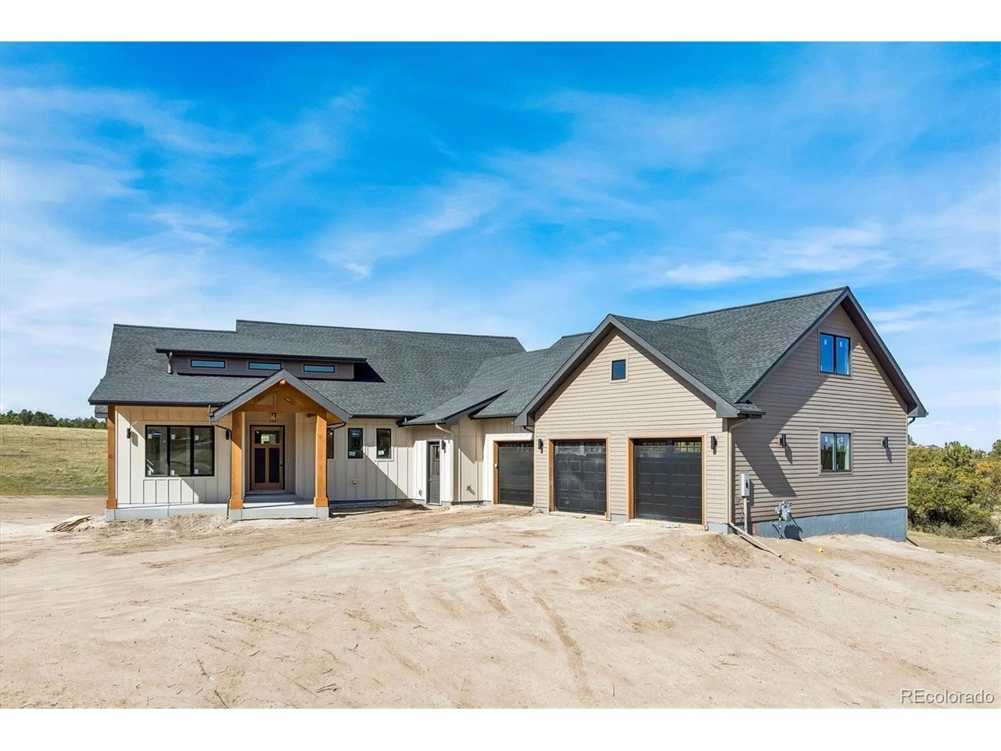
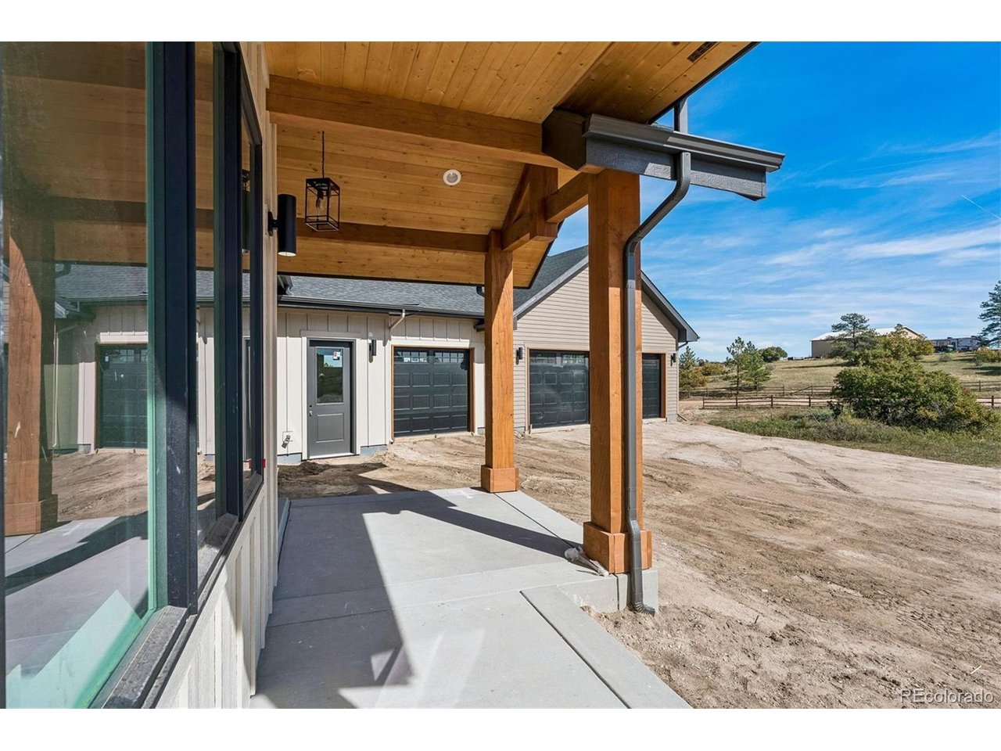
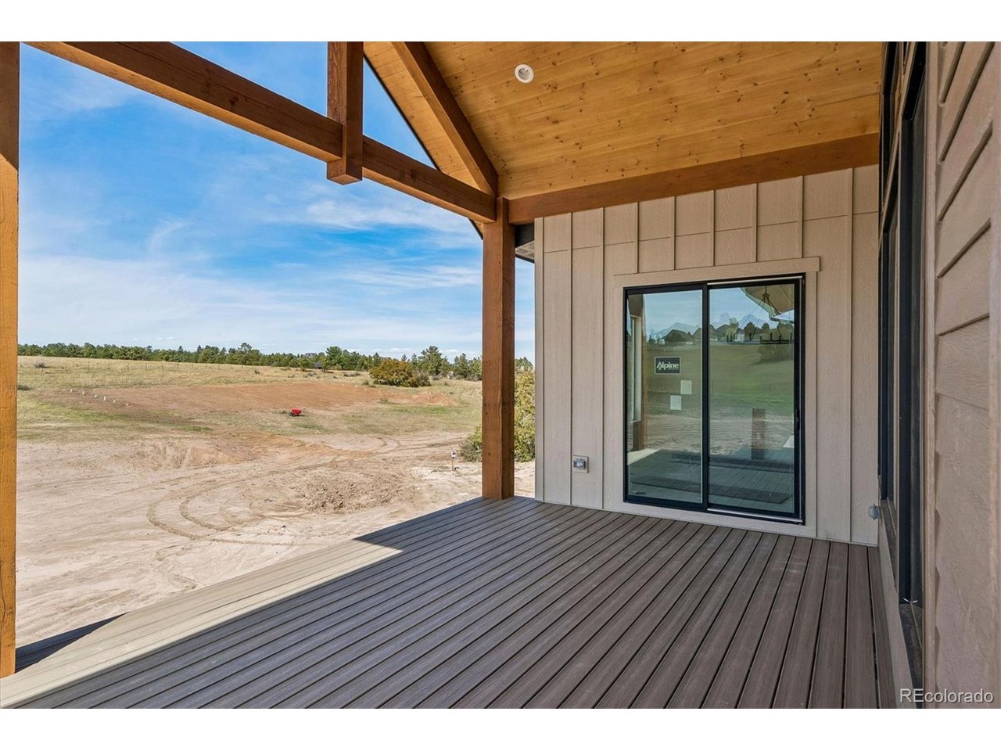
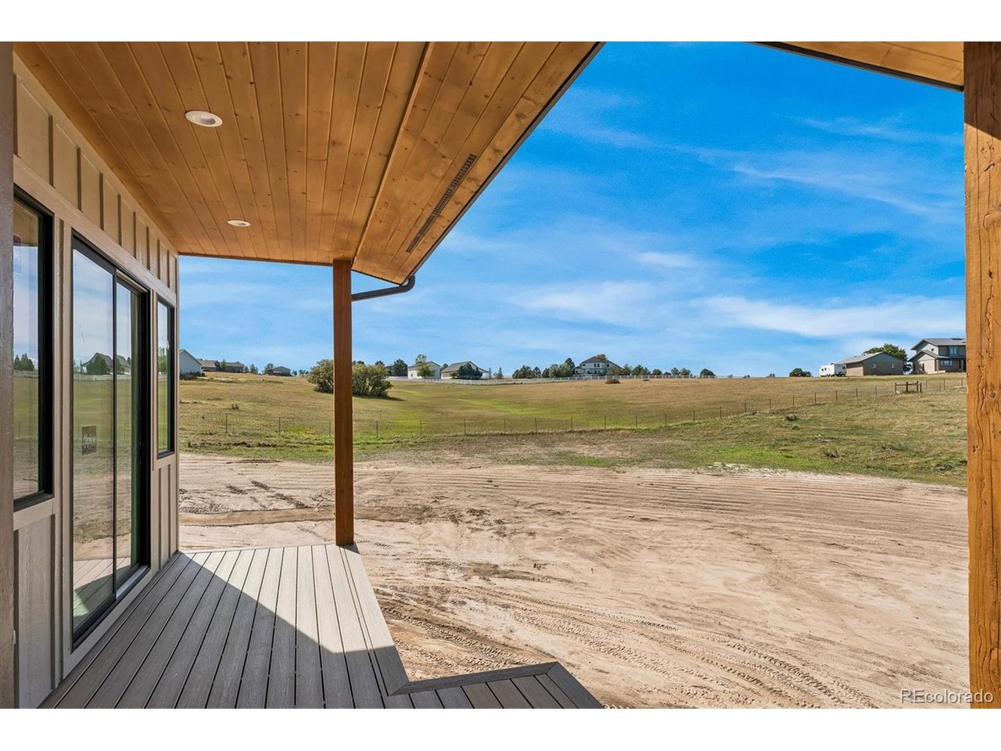
New Construction Zoned Horse Property! Situated on 4 1/2 acres, this custom ranch is ready for you and your animals, toys, family or whatever! Located conveniently within approx. 15 minutes to downtown Castle Rock or downtown Parker, this hidden gem of a neighborhood is what you have been looking for. In addition to being on well and septic, this small community has No Metro District! The covered front porch w/vaulted entry is warm & inviting w/wood ceiling and recessed lighting. Entering into the foyer, the striking views of rolling hills, trees and scrub oak give a sense of a welcoming space. Wide plank luxury vinyl flooring run throughout the entire main living areas. To the right a powder rm, while 2 bedrooms share the Jack-n-Jill bath on the left. Volume ceilings, hand troweled walls, custom lighting & rails, fireplace surround w/shelving & linear fp are just a few of the custom touches. Gourmet kitchen is sure to delight any discerning chef. Expansive center island looks out to the living & dining rm spaces. Kitchen includes gas cooktop, dbl ovens, custom cabinets, quartz counters & separate pantry. Relax at the end of the day in your primary suite w/views to the back acreage, en suite bath w/walk in shower, dual vanities, linen storage & 16x9 walk in closet. Finishing out the main floor is a huge mudroom/laundry rm space w/built in storage lockers & utility sink w/storage cabinet. Embarking downstairs, the finished walk out basement includes 2 more bedrooms and 2 more full bathrooms. The 5th bedroom flexes as work out space, office or den. Plenty of unfinished space still left in the basement to add additional living space if needed. Enjoy relaxing on the covered patio off your walk out basement space. The hidden gem of the house is the huge unfinished attic space in the oversized 1200 sq.ft. garage! With over 600+ sq. ft. that could be used as playroom, office, or just more storage! Too many good things to see. Don't wait, see this home before it's too late!

$10,977/mo

Est. mortgage payment based on a $1,650,000 home price.

All estimates are provided by Luxury Presence for informational purposes only. Actual amounts may vary.

Additional information

MLS® ID
8727973

Interior Features

Bedrooms
5
Bathrooms
5
Fireplace
Yes
Cooling
Yes
Heating
Yes
Basement
No

Exterior Features

Lot Size
4.6 Acres

Other Property Details

Taxes
$8,412
Tax Frequency
Annually
Association Fee Frequency
Yearly
Garage
Yes
View
Yes
New Construction
Yes
MLS provider logo

Listings courtesy of Information and Real Estate Services, LLC (IRES) as distributed by MLS GRID

All information deemed reliable but not guaranteed and should be independently verified. All properties are subject to prior sale, change or withdrawal. Neither listing broker(s) nor Flatirons Brokerage shall be responsible for any typographical errors, misinformation, misprints and shall be held totally harmless. Properties displayed may be listed or sold by various participants in the MLS. 

Based on information submitted to the MLS GRID as of 12:50 AM UTC on 10/17/2026. All data is obtained from various sources and may not have been verified by broker or MLS GRID. Supplied Open House Information is subject to change without notice. All information should be independently reviewed and verified for accuracy. Properties may or may not be listed by the office/agent presenting the information.

©2026 Information and Real Estate Services, LLC (IRES). All rights reserved.

DMCA Notice 

Powered by Luxury Presence