Property photo 1
Property photo 2
5 Beds
5 Baths
3,173 sqft

$749,900

6422 Weeping Willow Dr, Fort Collins CO, 80528

Price per sqft$236.34
Built in2026
Property size3,173 sqft
Property typeResidential
Courtesy of Kittle Real Estate, Rob Kittle Listing Contact: [email protected],970-460-4444

Overview

Active

Listed Oct 16, 2026

Updated 33h ago

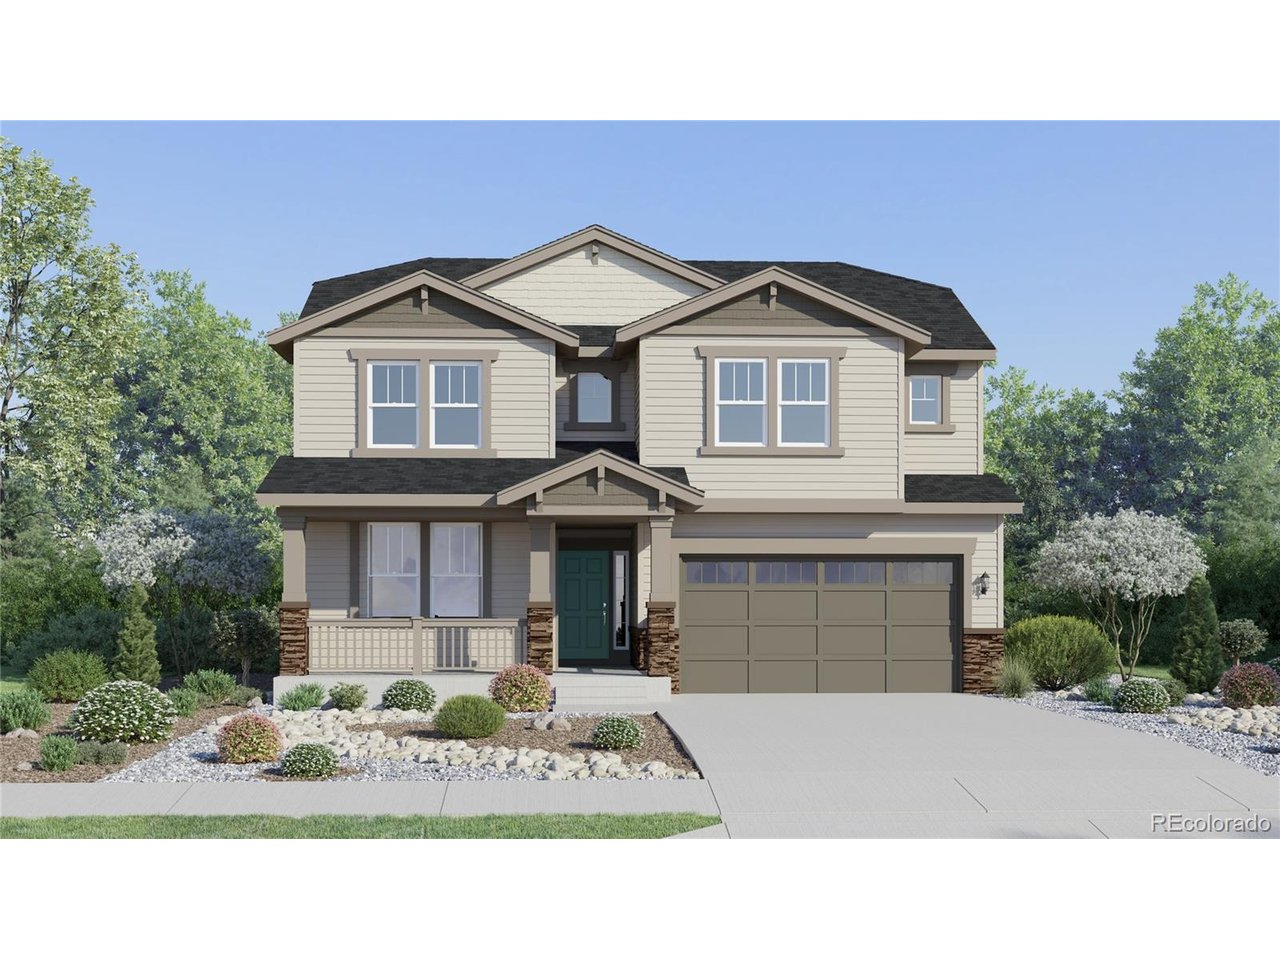
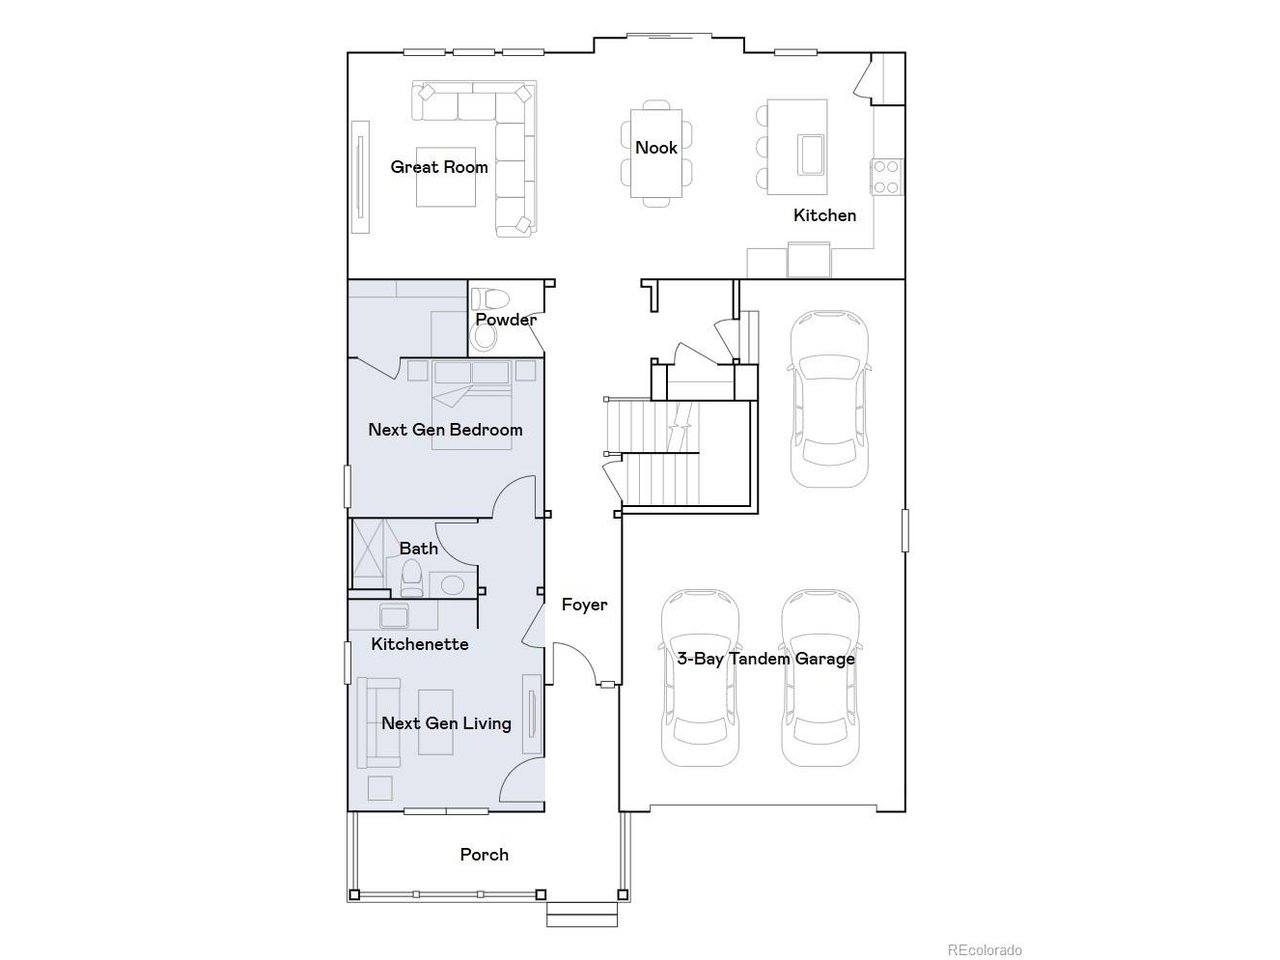
***Contact builder today about Special Financing for this home - terms and conditions apply. Rates as low as 3.99% available for qualified buyers*** Estimated for completion in January 2027, this stunning Chelton home in Timber Lark offers 5 bedrooms, 5 bathrooms, 3,173 square feet, and a 3-bay attached tandem garage. Featuring a charming Craftsman-inspired exterior, this thoughtfully designed two-story home offers exceptional flexibility with Lennar's Next Gen suite, ideal for multi-generational living or extended guests. The private main-level suite includes its own bedroom, full bathroom, kitchenette, and living area, providing comfort and independence under one roof. The main living area features an open-concept design connecting the spacious great room, dining nook, and kitchen with a large center island, creating an inviting space for everyday living and entertaining. Upstairs, the owner's suite features a private bathroom with dual sinks, a walk-in shower, and two walk-in closets. Three additional bedrooms, two full bathrooms, a spacious loft, and a centrally located laundry room complete the upper level. Located in southeast Fort Collins, Timber Lark offers open spaces, a playground, and convenient access to shopping, dining, parks, and trails. Low monthly HOA dues include common area maintenance, snow removal in common areas, trash, and recycling. The community is NOT located within a Metro District. This beautiful new construction home combines flexible living spaces, modern design, and a desirable Fort Collins location. For open houses, please visit the Welcome Home Center at 1826 Crested Lark St.

$4,989/mo

Est. mortgage payment based on a $749,900 home price.

All estimates are provided by Luxury Presence for informational purposes only. Actual amounts may vary.

Additional information

MLS® ID
9139757

Interior Features

Bedrooms
5
Bathrooms
5
Cooling
Yes
Heating
Yes
Basement
Yes

Exterior Features

Lot Size
0.12 Acres

Other Property Details

Taxes
$5,249
Tax Frequency
Annually
Association Fee Frequency
Monthly
Garage
Yes
New Construction
Yes
MLS provider logo

Listings courtesy of Information and Real Estate Services, LLC (IRES) as distributed by MLS GRID

All information deemed reliable but not guaranteed and should be independently verified. All properties are subject to prior sale, change or withdrawal. Neither listing broker(s) nor Flatirons Brokerage shall be responsible for any typographical errors, misinformation, misprints and shall be held totally harmless. Properties displayed may be listed or sold by various participants in the MLS. 

Based on information submitted to the MLS GRID as of 5:03 AM UTC on 10/17/2026. All data is obtained from various sources and may not have been verified by broker or MLS GRID. Supplied Open House Information is subject to change without notice. All information should be independently reviewed and verified for accuracy. Properties may or may not be listed by the office/agent presenting the information.

©2026 Information and Real Estate Services, LLC (IRES). All rights reserved.

DMCA Notice 

Powered by Luxury Presence