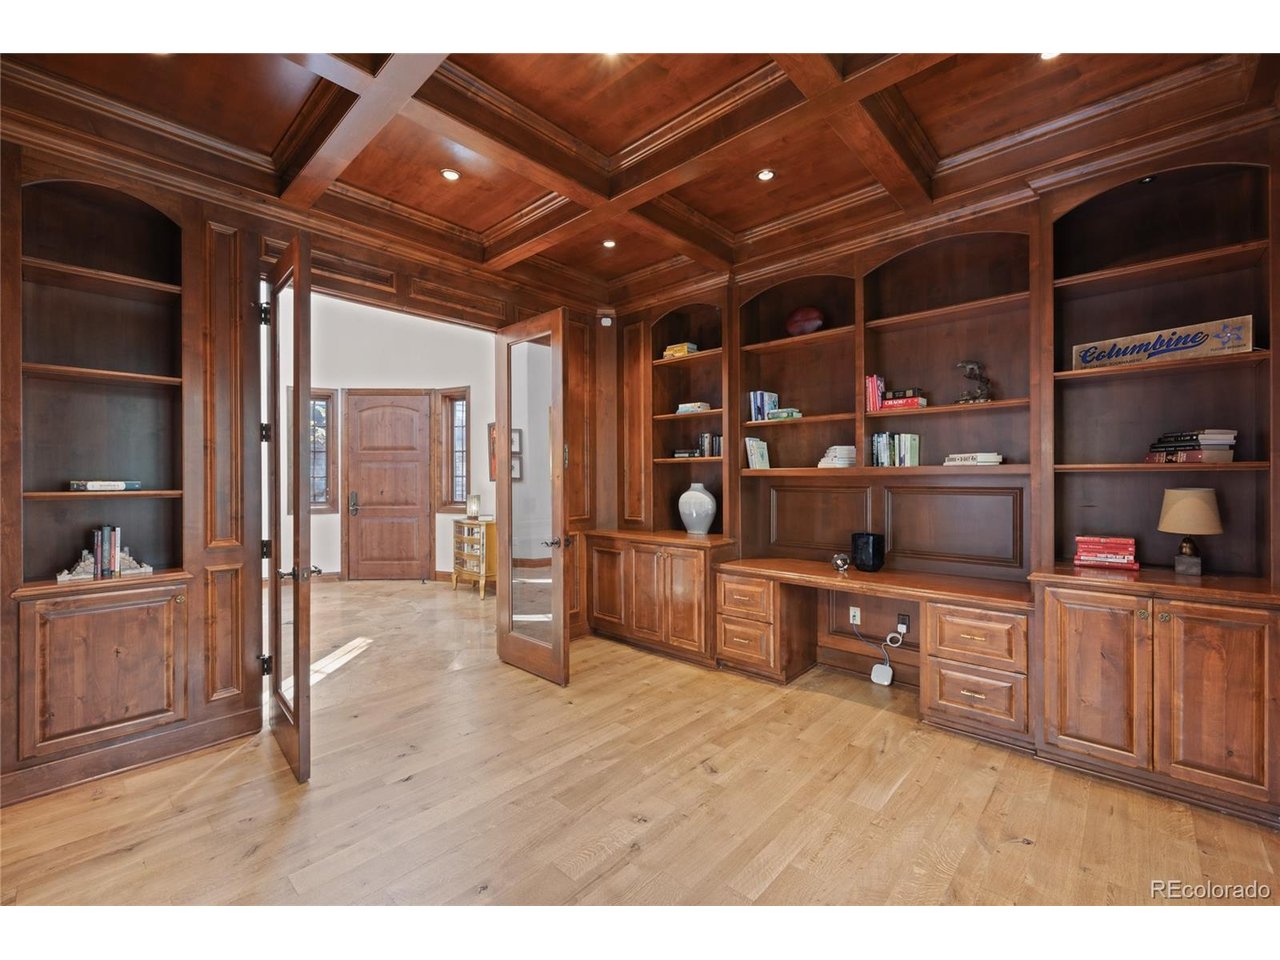
Property photo 1
Property photo 2
Property photo 3
Property photo 4
Property photo 5
6 Beds
8 Baths
8,246 sqft

$3,000,000

5940 S Watson Ln, Littleton CO, 80123

Price per sqft$363.81
Built in2003
Property size8,246 sqft
Property typeResidential
Courtesy of RE/MAX Professionals, John Ramirez Listing Contact: [email protected],303-601-9095

Overview

Coming soon Oct 23, 2026

Listed Oct 23, 2026

Updated 12h ago

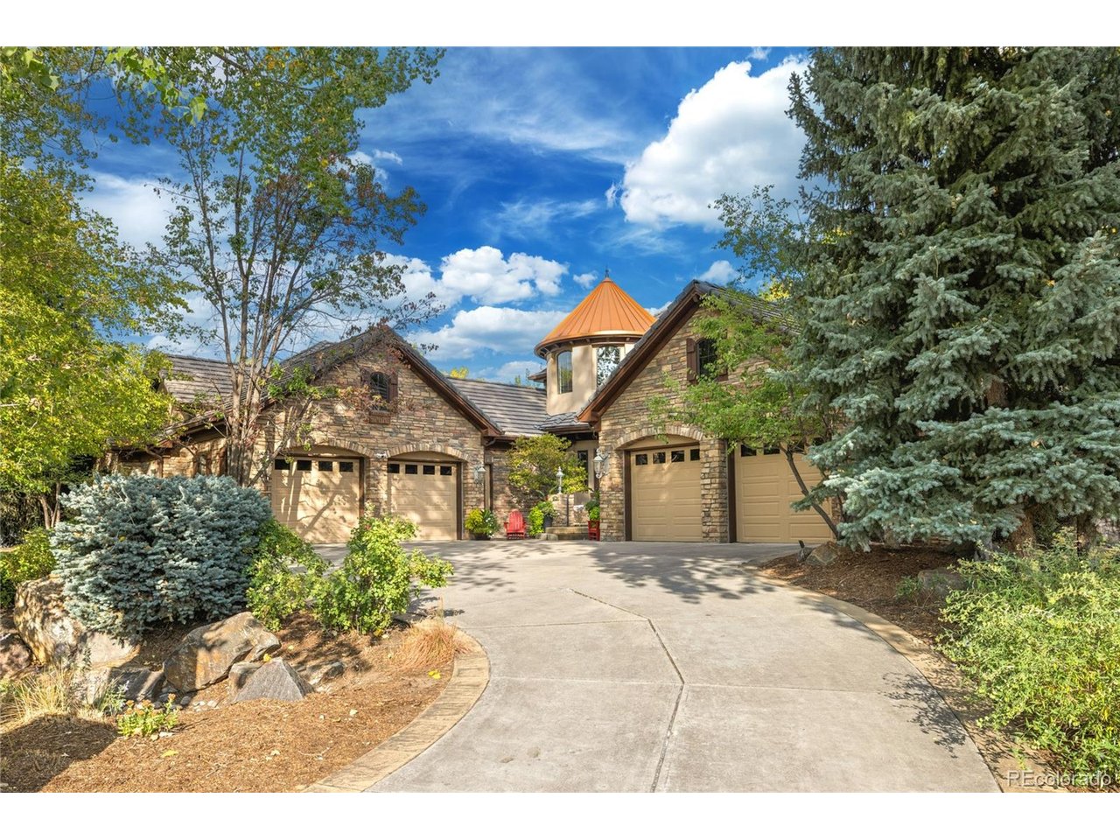
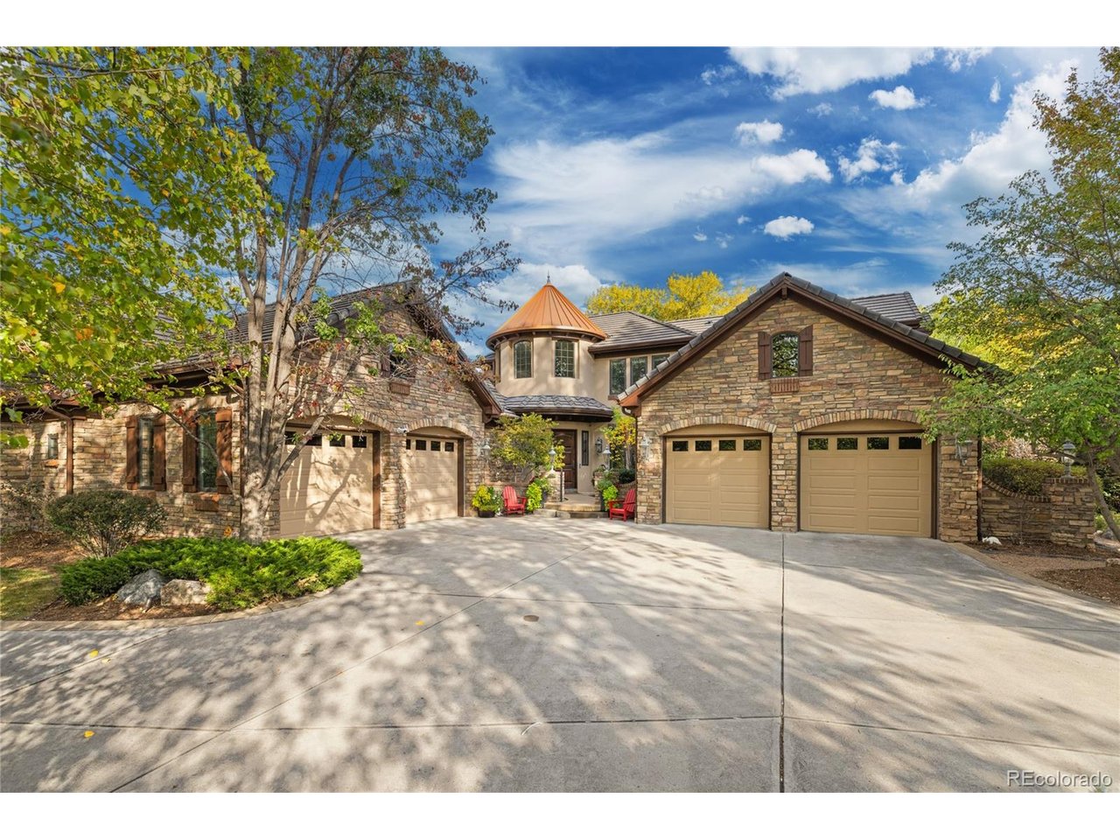
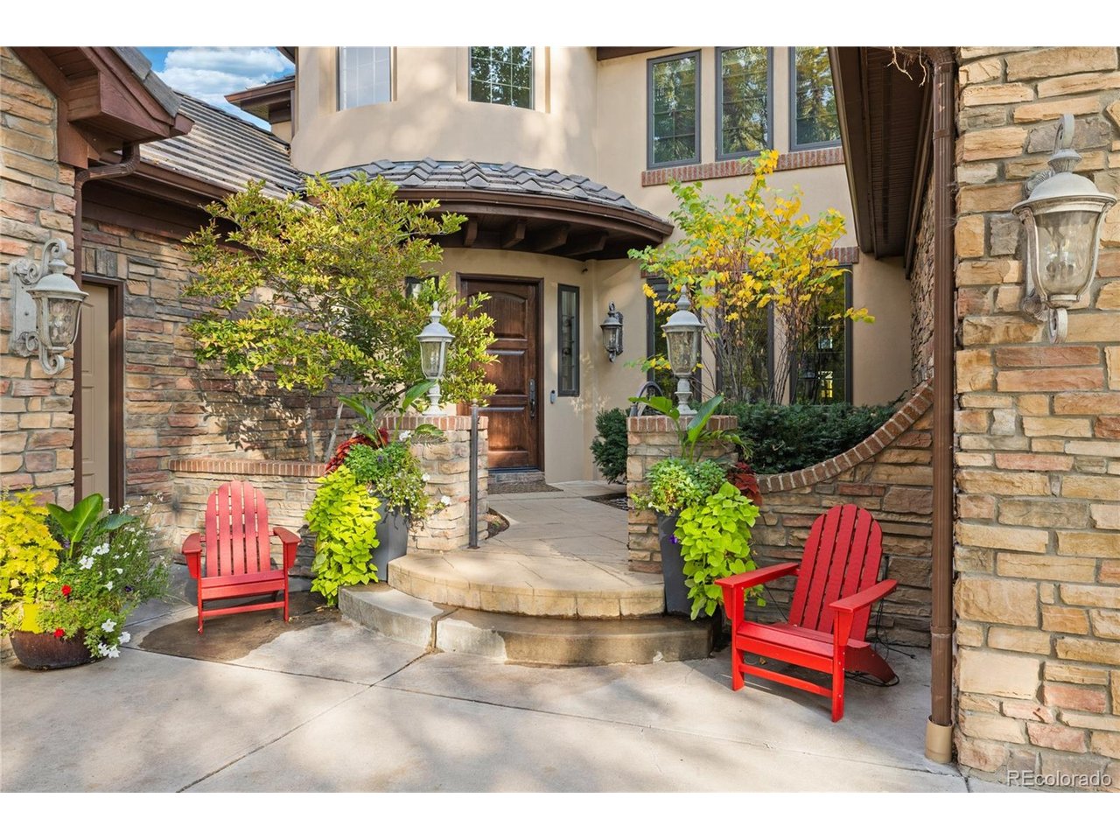
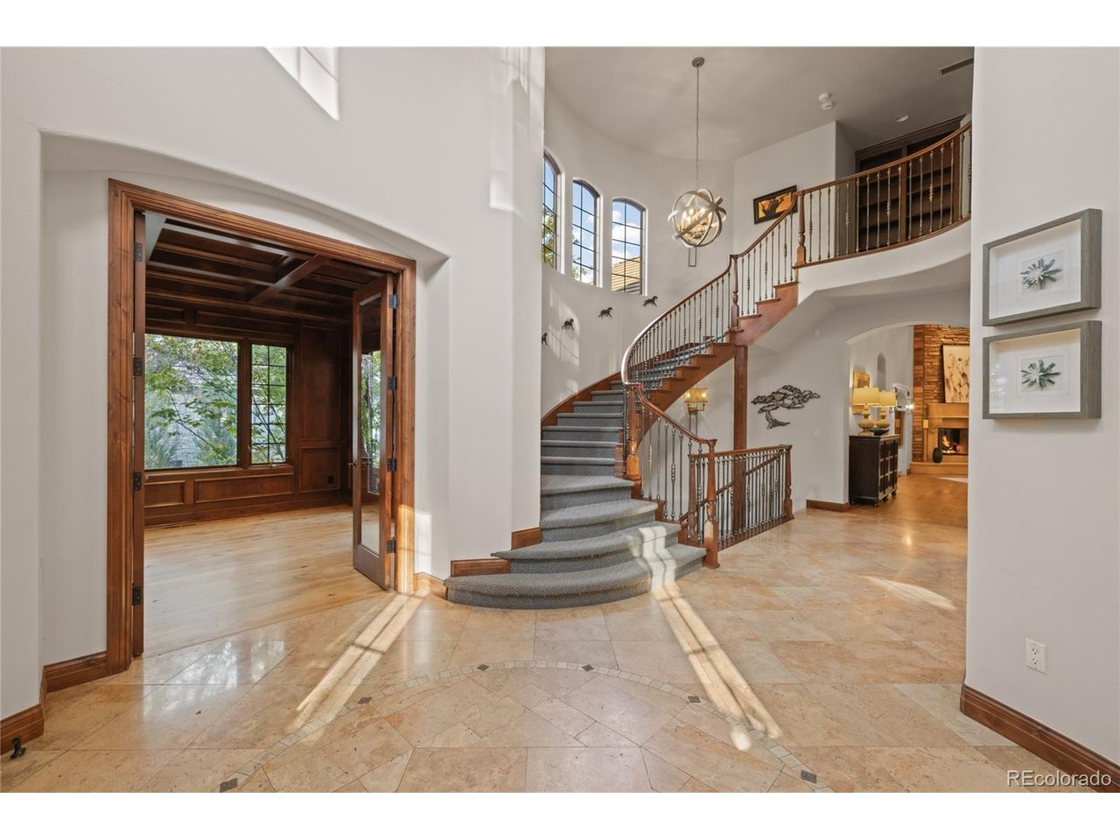
Experience exceptional golf-course living on South Watson Lane, one of Columbine Valley's most distinctive streets. Set on 0.62 acre and backing to Littleton Golf Club's 18th tee, this stone-clad residence offers six bedrooms plus a study, eight bathrooms, 8,338 finished square feet, and an attached seven-car garage. The grand foyer opens to soaring beamed ceilings, expansive windows, a dramatic stone fireplace, an elegant dining room, and a wood-paneled executive study. The chef's kitchen features quartz countertops, Wolf double ovens, a spacious island, and a butler's pantry, alongside a fireside hearth room and wet bar. The main-level primary suite includes two boutique-style walk-in closets, patio access, and a renovated spa bath with a steam shower, freestanding tub, and heated floors. Upstairs are two bedroom suites-one with a secret playroom. The lower level provides three guest bedrooms, generous entertainment areas, and a wet bar. An award-winning wine room holds more than 1,000 bottles. Outdoor amenities include a vaulted covered patio with a fireplace, TV, and kitchen; a newer Bullfrog hot tub; a water feature; and a half-court sport court. Whole-home sound, extensive storage, and golf-cart charging complete the property, conveniently located near Columbine Country Club, Hudson Gardens, and historic downtown Littleton.

$19,959/mo

Est. mortgage payment based on a $3,000,000 home price.

All estimates are provided by Luxury Presence for informational purposes only. Actual amounts may vary.

Additional information

MLS® ID
7022985

Interior Features

Bedrooms
6
Bathrooms
8
Fireplace
Yes
Cooling
Yes
Heating
Yes
Basement
No

Exterior Features

Lot Size
0.62 Acres

Other Property Details

Taxes
$19,802
Tax Frequency
Annually
Association Fee Frequency
Yearly
Garage
Yes
View
Yes
MLS provider logo

Listings courtesy of Information and Real Estate Services, LLC (IRES) as distributed by MLS GRID

All information deemed reliable but not guaranteed and should be independently verified. All properties are subject to prior sale, change or withdrawal. Neither listing broker(s) nor Flatirons Brokerage shall be responsible for any typographical errors, misinformation, misprints and shall be held totally harmless. Properties displayed may be listed or sold by various participants in the MLS. 

Based on information submitted to the MLS GRID as of 2:41 PM UTC on 10/16/2026. All data is obtained from various sources and may not have been verified by broker or MLS GRID. Supplied Open House Information is subject to change without notice. All information should be independently reviewed and verified for accuracy. Properties may or may not be listed by the office/agent presenting the information.

©2026 Information and Real Estate Services, LLC (IRES). All rights reserved.

DMCA Notice 

Powered by Luxury Presence