Property photo 1
Property photo 2
Property photo 3
Property photo 4
Property photo 5
3 Beds
3 Baths
1,509 sqft

$575,000

2871 Alton St, Denver CO, 80238

Price per sqft$381.05
Built in2003
Property size1,509 sqft
Property typeResidential
Courtesy of Focus Real Estate, Amanda Campbell Listing Contact: [email protected],720-471-0116

Overview

Active

Listed Oct 16, 2026

Updated 8h ago

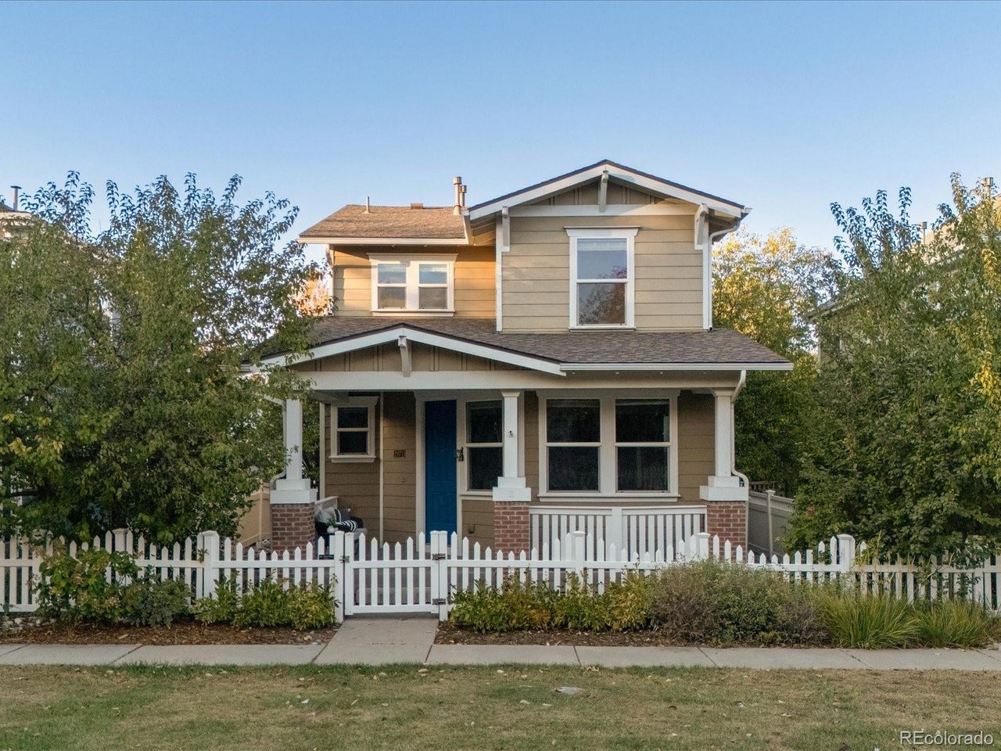
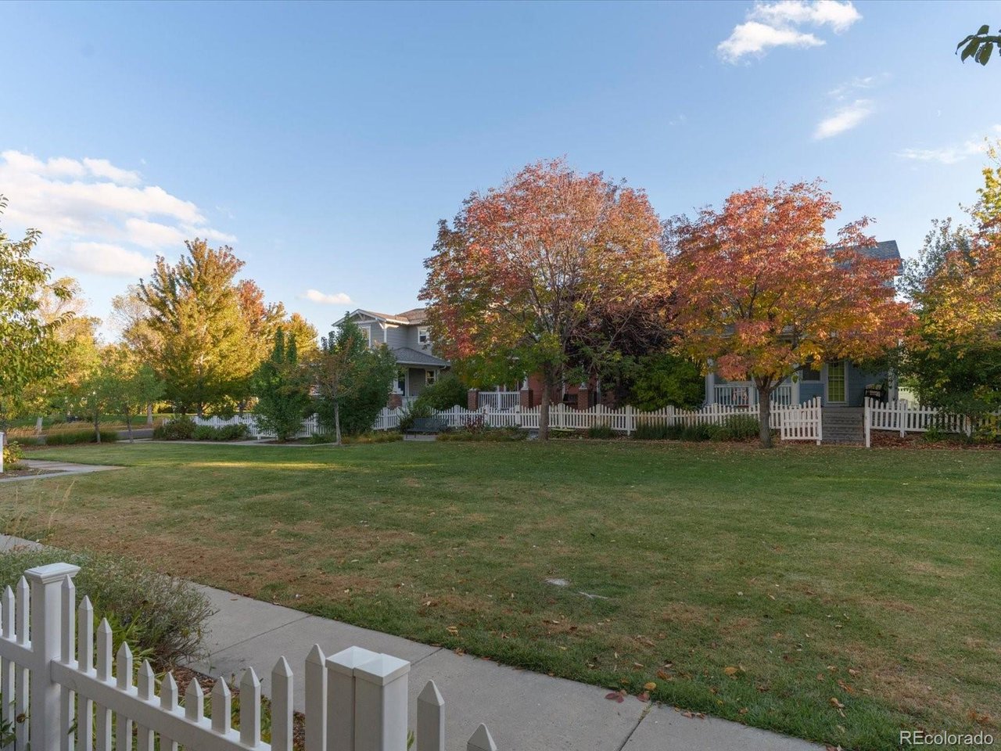
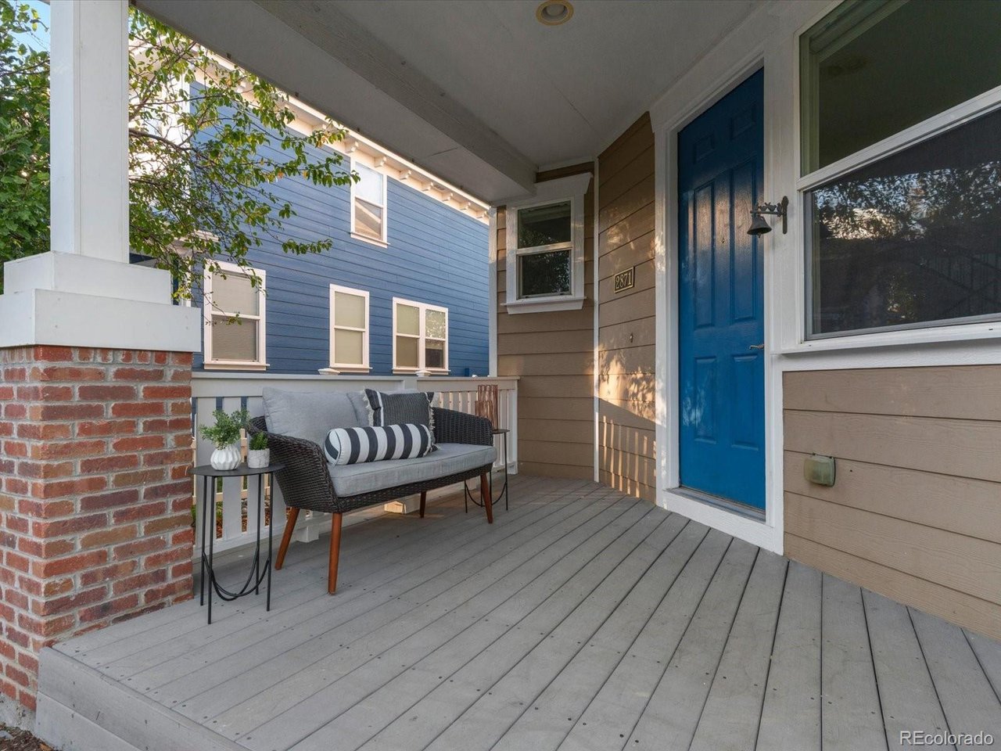
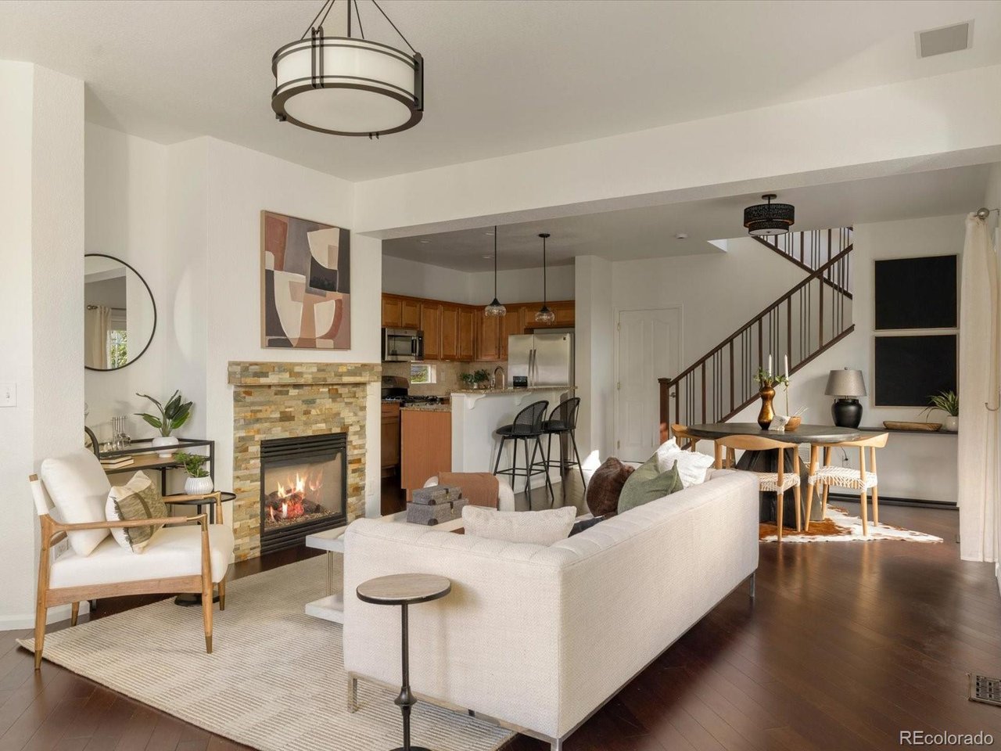
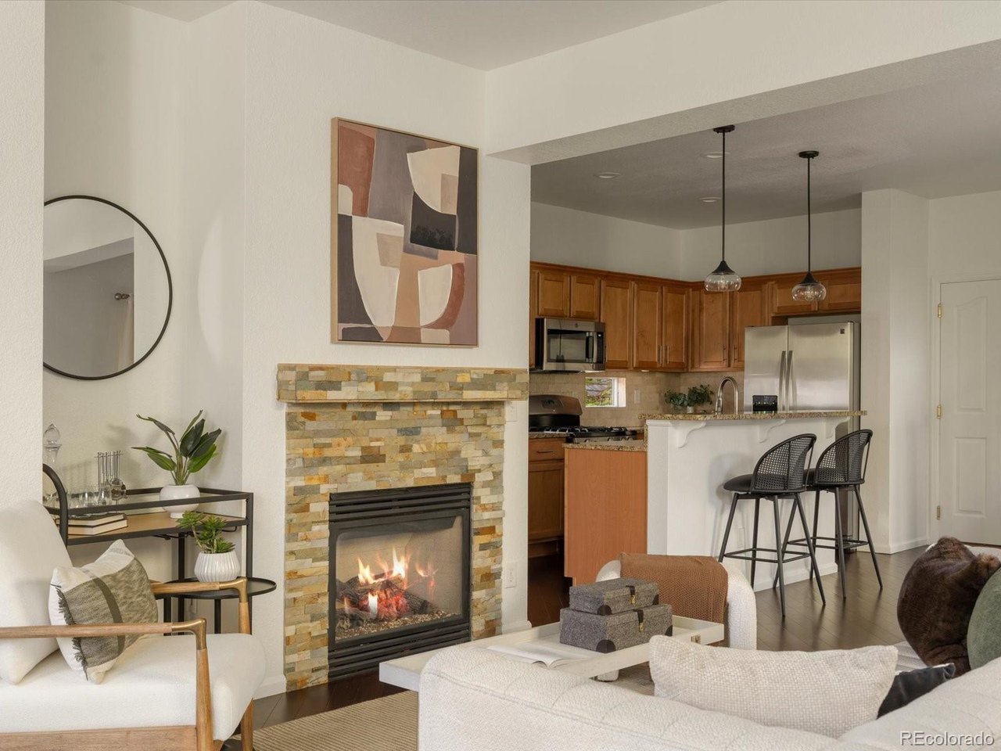
Set on a private courtyard in one of Central Park's most coveted pockets, this freshly updated home pairs a move-in ready interior with a location known for its walkability. A welcoming covered front porch sets the tone the moment you arrive. Inside, brand new carpet, fresh interior paint, and new light fixtures throughout create a bright, cohesive feel. The open main level brings the living room, dining area, and kitchen together in one connected space. The living room is anchored by a gas fireplace, and sliding glass doors off the dining area lead to the side deck and yard for easy indoor-outdoor living. A powder room completes the main level. Upstairs, the expansive primary suite offers a large walk-in closet with dual entry points and ample storage. The attached primary bath includes dual sinks, a glass-enclosed shower, and a large soaking tub. Two additional bedrooms, a full hall bath, and a dedicated laundry room with washer and dryer included round out the upper level. An attached 2-car garage adds everyday convenience, and the secondary HOA covers snow removal and landscaping in the common area out front. Both the front and side yards are fully fenced for privacy. Walk or bike to Eastbridge Town Center, 29th Ave Town Center, Stanley Marketplace, the Central Park Rec Center, Central Park, and the Greenway, with access to 7 community pools, more than 40 pocket parks, miles of trails, community gardens, and year-round neighborhood events. Quick access to I-70 makes for an easy commute to downtown, the Anschutz Medical Campus, or DIA. Schedule your showing today.

$3,825/mo

Est. mortgage payment based on a $575,000 home price.

All estimates are provided by Luxury Presence for informational purposes only. Actual amounts may vary.

Additional information

MLS® ID
4586649

Interior Features

Bedrooms
3
Bathrooms
3
Fireplace
Yes
Cooling
Yes
Heating
Yes
Basement
No

Exterior Features

Lot Size
0.06 Acres

Other Property Details

Taxes
$6,080
Tax Frequency
Annually
Association Fee Frequency
Monthly
Secondary Association Fee
$178
Secondary Association Fee Frequency
Monthly
Garage
Yes
MLS provider logo

Listings courtesy of Information and Real Estate Services, LLC (IRES) as distributed by MLS GRID

All information deemed reliable but not guaranteed and should be independently verified. All properties are subject to prior sale, change or withdrawal. Neither listing broker(s) nor Flatirons Brokerage shall be responsible for any typographical errors, misinformation, misprints and shall be held totally harmless. Properties displayed may be listed or sold by various participants in the MLS. 

Based on information submitted to the MLS GRID as of 2:32 AM UTC on 10/17/2026. All data is obtained from various sources and may not have been verified by broker or MLS GRID. Supplied Open House Information is subject to change without notice. All information should be independently reviewed and verified for accuracy. Properties may or may not be listed by the office/agent presenting the information.

©2026 Information and Real Estate Services, LLC (IRES). All rights reserved.

DMCA Notice 

Powered by Luxury Presence