Property photo 1
Property photo 2
Property photo 3
Property photo 4
Property photo 5
4 Beds
5 Baths
4,132 sqft

$1,300,000

852 Glen Oaks Ave, Castle Pines CO, 80108

Price per sqft$314.62
Built in2000
Property size4,132 sqft
Property typeResidential
Courtesy of Compass - Denver, Sarah Phillips Listing Contact: [email protected],303-808-0518

Overview

Active

Listed Oct 16, 2026

Updated 6h ago

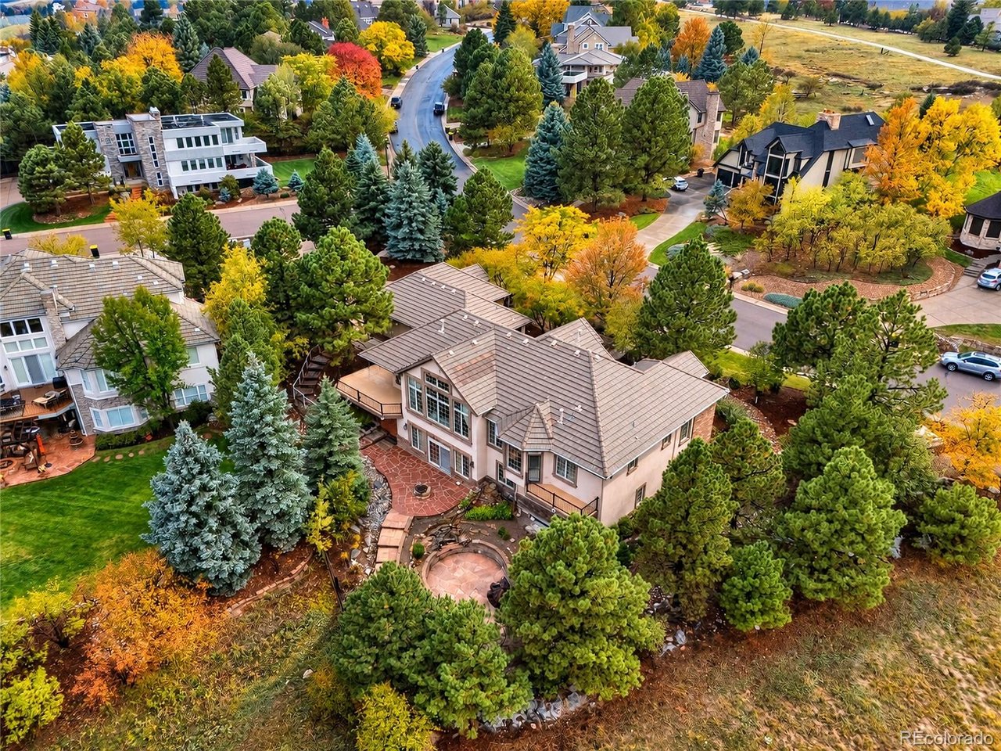
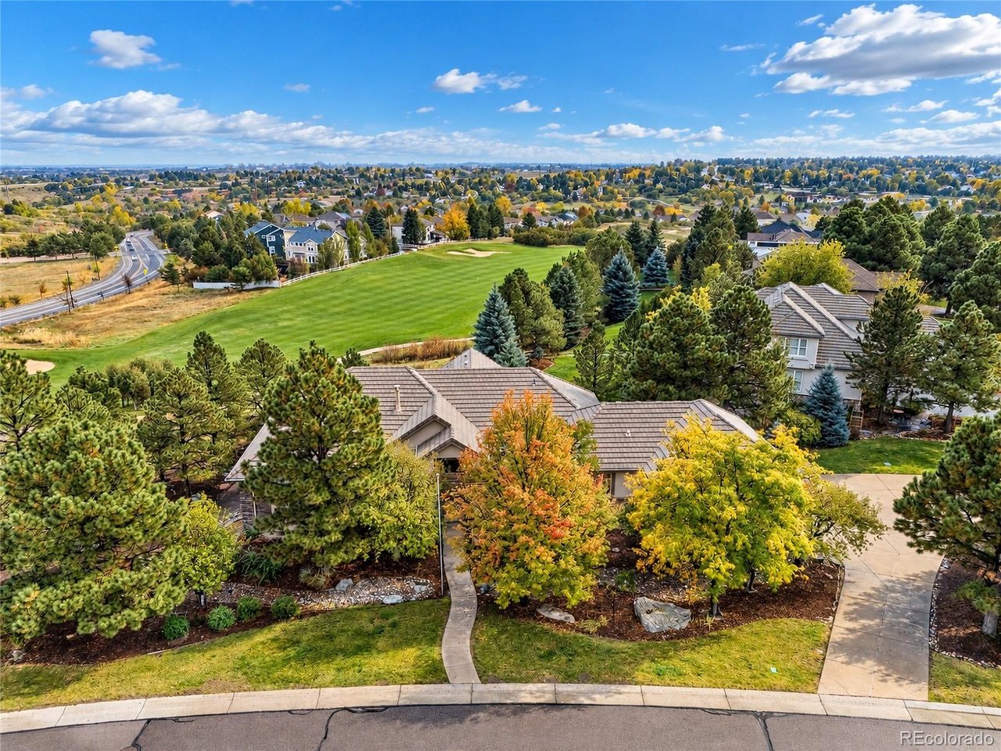
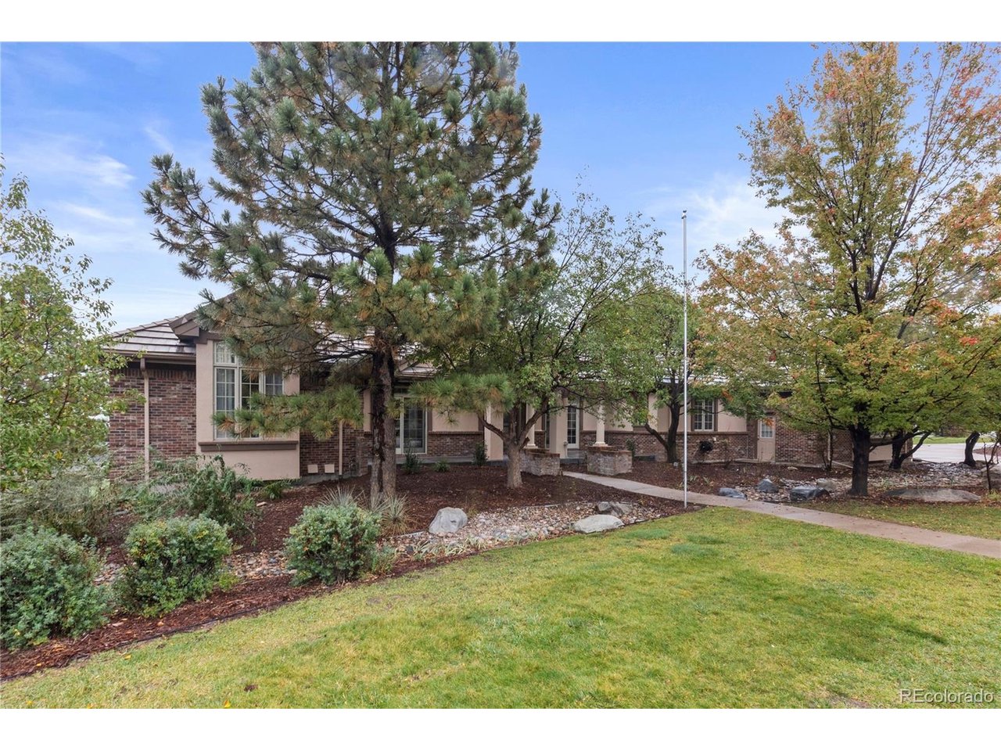
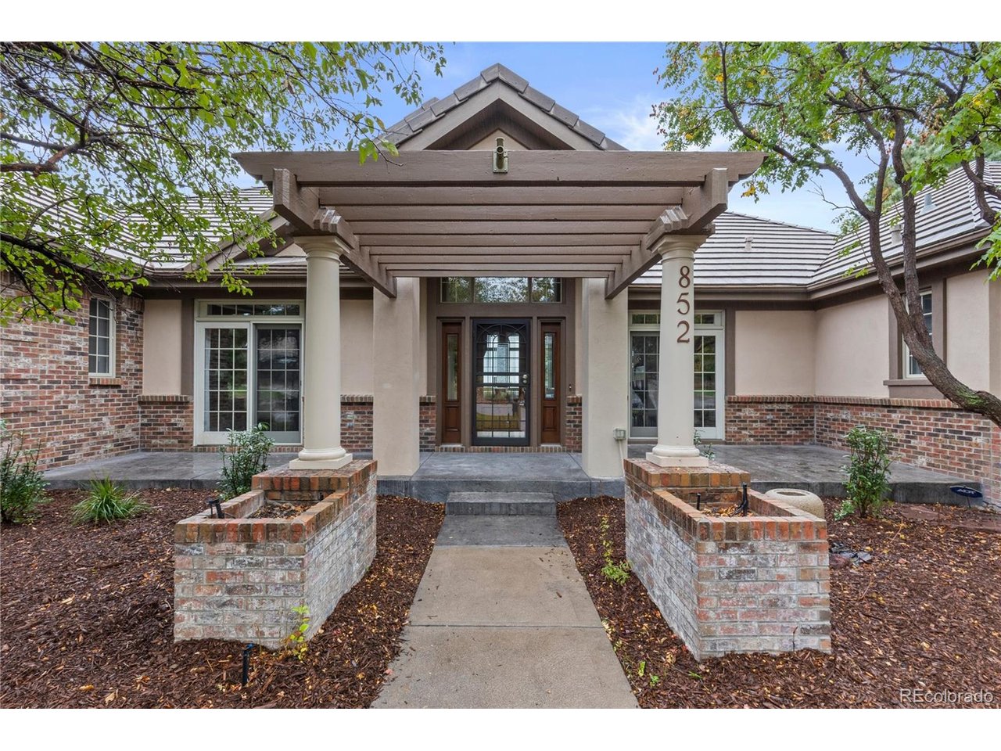
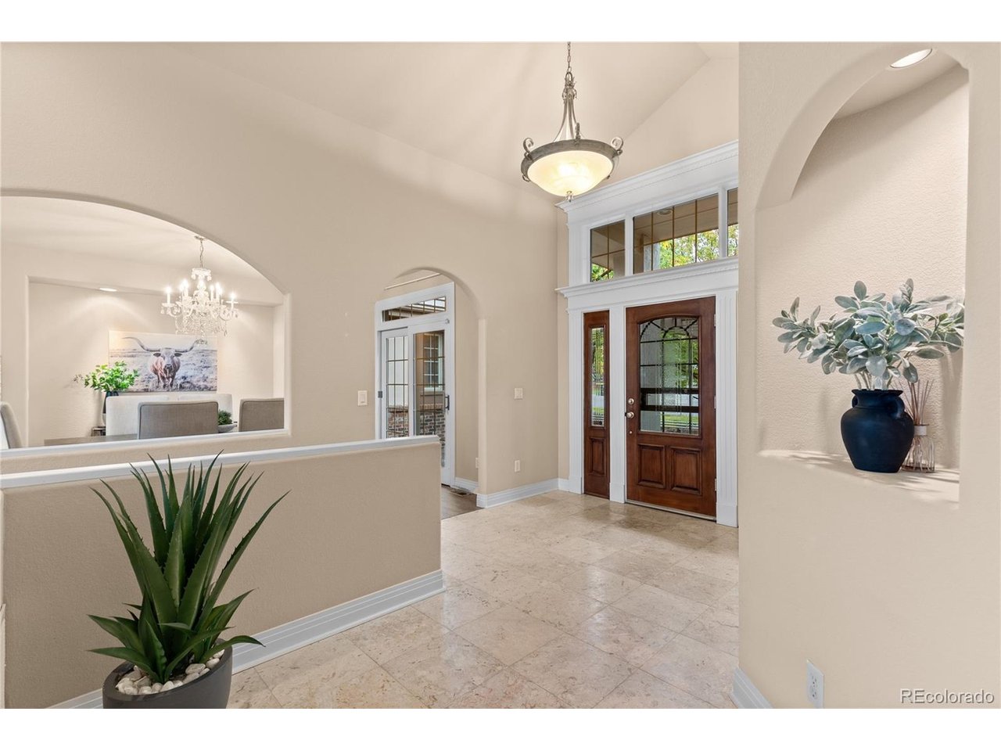
Set on a generous 0.56-acre lot, this distinctive Castle Pines residence offers 5,408 square feet of living space, elegant architectural details and inviting indoor-outdoor living. A striking entry with vaulted ceilings sets the tone, while expansive windows fill the main living areas with natural light. The great room features a slate-surround fireplace, while the formal dining room showcases hardwood floors and a pass-through to the kitchen. Designed for everyday living and entertaining, the kitchen offers custom cabinetry, granite countertops, stainless steel appliances, a center island, wet bar, walk-in pantry, built-in workstation and casual dining area. A spacious laundry room provides abundant cabinetry and counter space. The main-floor primary suite is a retreat, featuring vaulted ceilings, a gas fireplace, private sundeck access and golf course views. A two-way fireplace connects the bedroom to the primary bath, complete with dual sinks, a jetted soaking tub, glass-enclosed shower and two walk-in closets. A second main-level bedroom offers an en-suite bath and walk-in closet, while the office opens to a private side patio. A large deck off the kitchen offers covered and open-air spaces for relaxing or entertaining. Below, professionally landscaped grounds feature multiple flagstone patios and terraces, anchored by a custom gas fire pit. The walkout lower level adds exceptional versatility with a spacious family room, fireplace, wet bar, fitness area with floor-to-ceiling mirrors, two bedrooms connected by a Jack-and-Jill bath, and a flexible bonus room with closet space and a half bath. Additional highlights include a heated three-car garage with storage, extensive lower-level storage with shelving, two new furnaces, two new air conditioning units and a water heater replaced in 2026. With generous living spaces, distinctive architectural features and a sizable homesite, this home offers comfort, functionality and outdoor enjoyment in Castle Pines.

$8,649/mo

Est. mortgage payment based on a $1,300,000 home price.

All estimates are provided by Luxury Presence for informational purposes only. Actual amounts may vary.

Additional information

MLS® ID
6378103

Interior Features

Bedrooms
4
Bathrooms
5
Fireplace
Yes
Cooling
Yes
Heating
Yes
Basement
Yes

Exterior Features

Lot Size
0.56 Acres

Other Property Details

Taxes
$8,334
Tax Frequency
Annually
Garage
Yes
MLS provider logo

Listings courtesy of Information and Real Estate Services, LLC (IRES) as distributed by MLS GRID

All information deemed reliable but not guaranteed and should be independently verified. All properties are subject to prior sale, change or withdrawal. Neither listing broker(s) nor Flatirons Brokerage shall be responsible for any typographical errors, misinformation, misprints and shall be held totally harmless. Properties displayed may be listed or sold by various participants in the MLS. 

Based on information submitted to the MLS GRID as of 2:30 AM UTC on 10/17/2026. All data is obtained from various sources and may not have been verified by broker or MLS GRID. Supplied Open House Information is subject to change without notice. All information should be independently reviewed and verified for accuracy. Properties may or may not be listed by the office/agent presenting the information.

©2026 Information and Real Estate Services, LLC (IRES). All rights reserved.

DMCA Notice 

Powered by Luxury Presence