Property photo 1
Property photo 2
Property photo 3
Property photo 4
Property photo 5
3 Beds
2 Baths
1,440 sqft

$524,950

5852 S Nelson St, Littleton CO, 80127

Price per sqft$364.55
Built in1977
Property size1,440 sqft
Property typeResidential
Courtesy of You 1st Realty, Judy Johnson Listing Contact: [email protected],720-938-7653

Overview

Active

Listed Sep 25, 2026

Updated 11h ago

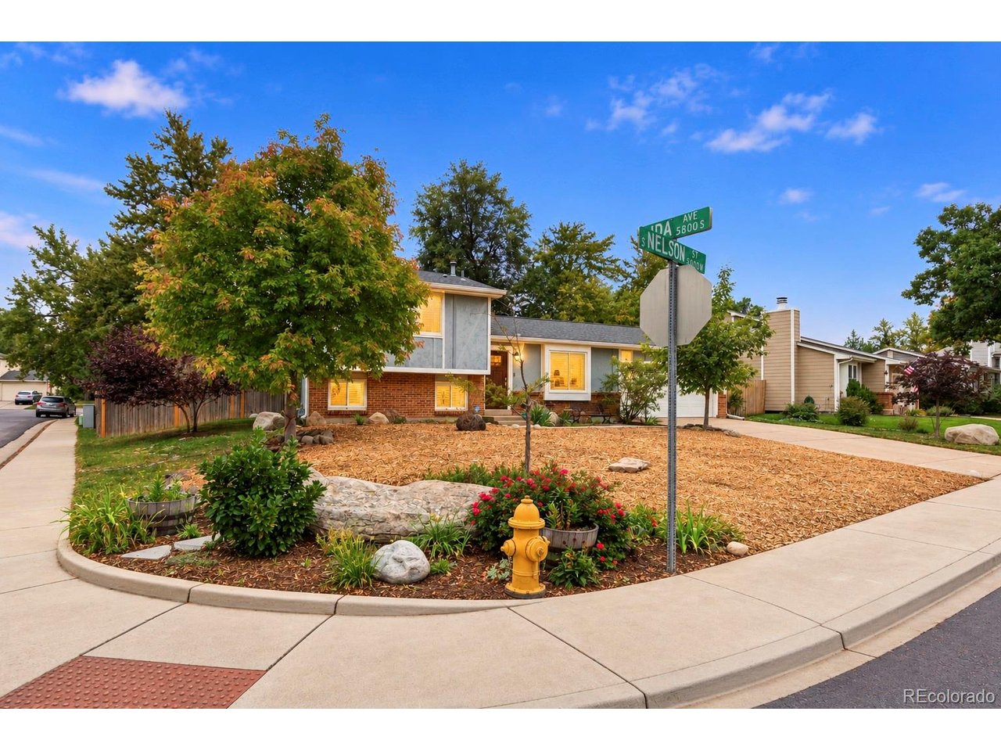
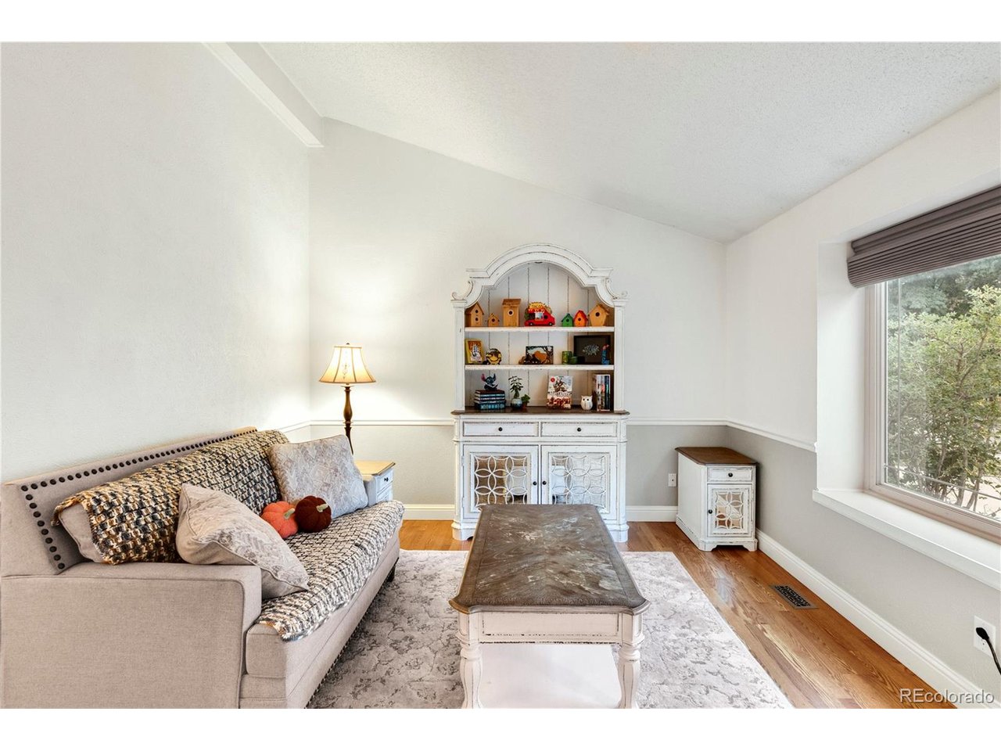
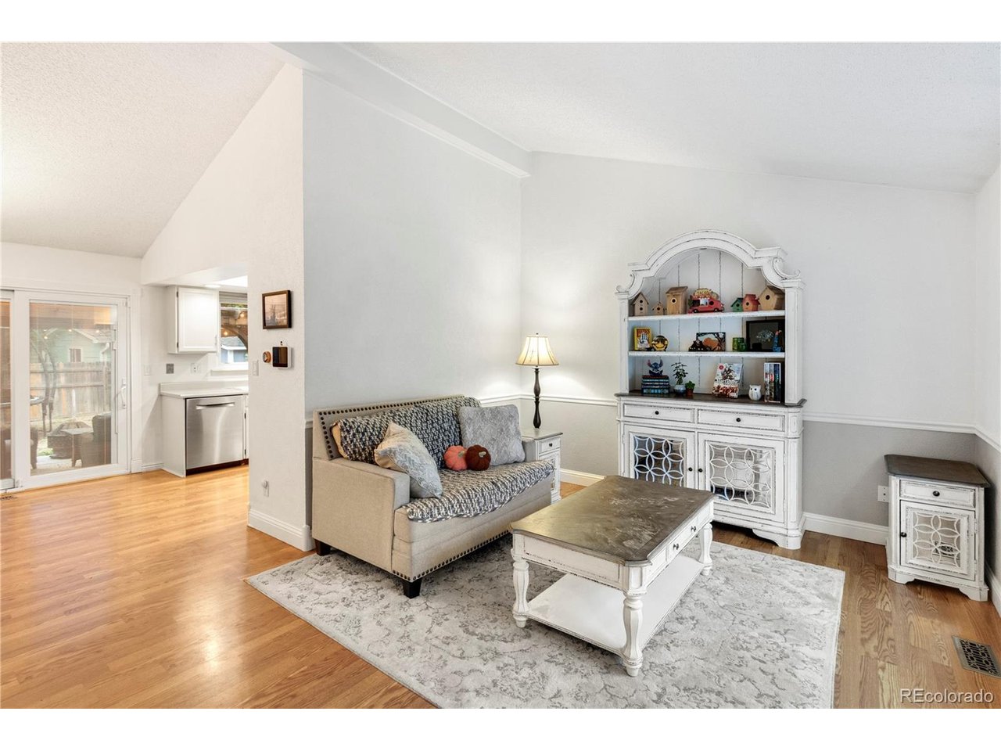
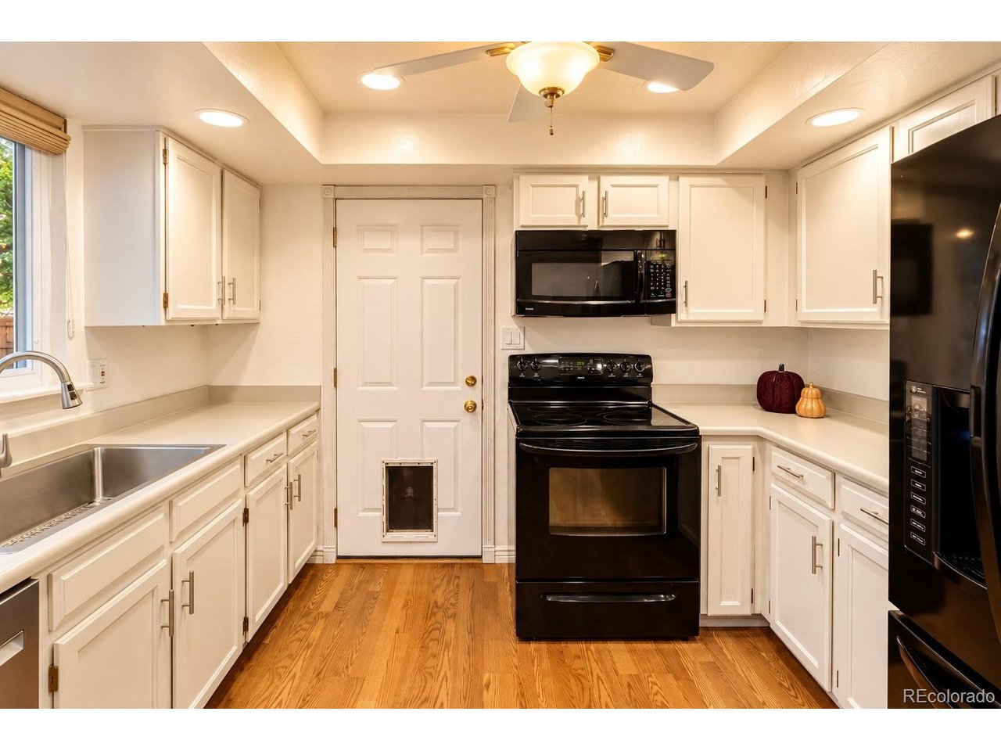
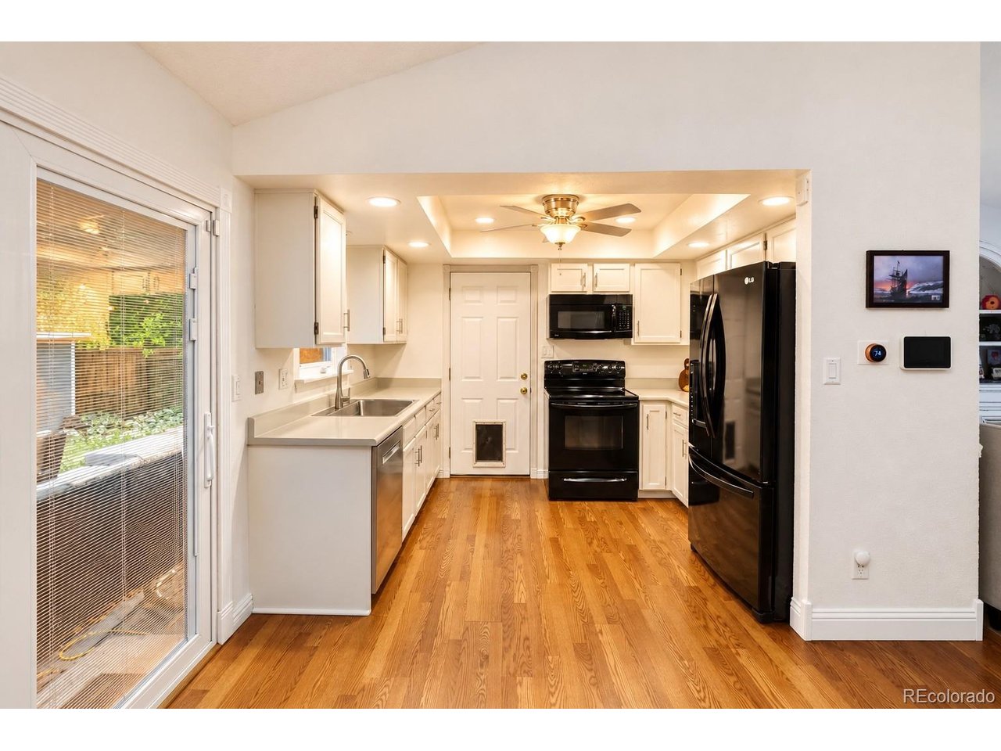
Welcome to 5852 S. Nelson Street! Situated on an attractive corner lot in a popular Littleton neighborhood, this inviting tri-level with basement offers 3 bedrooms, 2 full baths and 1,808 total sq. ft. of comfortable living space, plus a private fenced backyard with gated access for recreational parking. Step inside to soaring vaulted ceilings in the living and dining areas and entry, complemented by beautiful laminate flooring. The kitchen features a tray ceiling, all appliances-including refrigerator, flat cooktop range/oven, built-in microwave, dishwasher and disposal, plus convenient access to the stamped-concrete patio with pergola-perfect for outdoor dining and entertaining. Upstairs you'll find the primary bedroom, second bedroom and full bath. The lower level offers a spacious family room, third bedroom and a 3/4 bath, providing wonderful separation of living spaces. An unfinished basement adds valuable storage and future possibilities. Outside, enjoy a private fenced yard, storage shed, 4" gutters and plenty of room to relax. Even better, the home features an active solar system to be paid off at closing and a Wind River hot tub with Bluetooth, included! Additional upgrades include Hunter Douglas power blinds, newer double-pane windows, sliding glass door with built-in blinds and 2-position lock, smart doorbell and security cameras, smart garage door opener, Nest thermostat and smoke/CO detectors, plus a fully encapsulated attic. Location is another standout! ZIP code 80127 earns an overall "A" grade from Niche, with additional high marks for public schools, outdoor activities, and health & fitness. Conveniently located in Jefferson County Public Schools, approximately two blocks from Westridge Elementary and minutes from Summit Ridge Middle School and Dakota Ridge High School.

$3,493/mo

Est. mortgage payment based on a $524,950 home price.

All estimates are provided by Luxury Presence for informational purposes only. Actual amounts may vary.

Additional information

MLS® ID
9198811

Interior Features

Bedrooms
3
Bathrooms
2
Cooling
Yes
Heating
Yes
Basement
Yes

Exterior Features

Lot Size
0.18 Acres

Other Property Details

Taxes
$3,414
Tax Frequency
Annually
Association Fee Frequency
Yearly
Garage
Yes
MLS provider logo

Listings courtesy of Information and Real Estate Services, LLC (IRES) as distributed by MLS GRID

All information deemed reliable but not guaranteed and should be independently verified. All properties are subject to prior sale, change or withdrawal. Neither listing broker(s) nor Flatirons Brokerage shall be responsible for any typographical errors, misinformation, misprints and shall be held totally harmless. Properties displayed may be listed or sold by various participants in the MLS. 

Based on information submitted to the MLS GRID as of 5:03 AM UTC on 10/17/2026. All data is obtained from various sources and may not have been verified by broker or MLS GRID. Supplied Open House Information is subject to change without notice. All information should be independently reviewed and verified for accuracy. Properties may or may not be listed by the office/agent presenting the information.

©2026 Information and Real Estate Services, LLC (IRES). All rights reserved.

DMCA Notice 

Powered by Luxury Presence